Design overview
Use the design as a starting point, then scope it for your show.
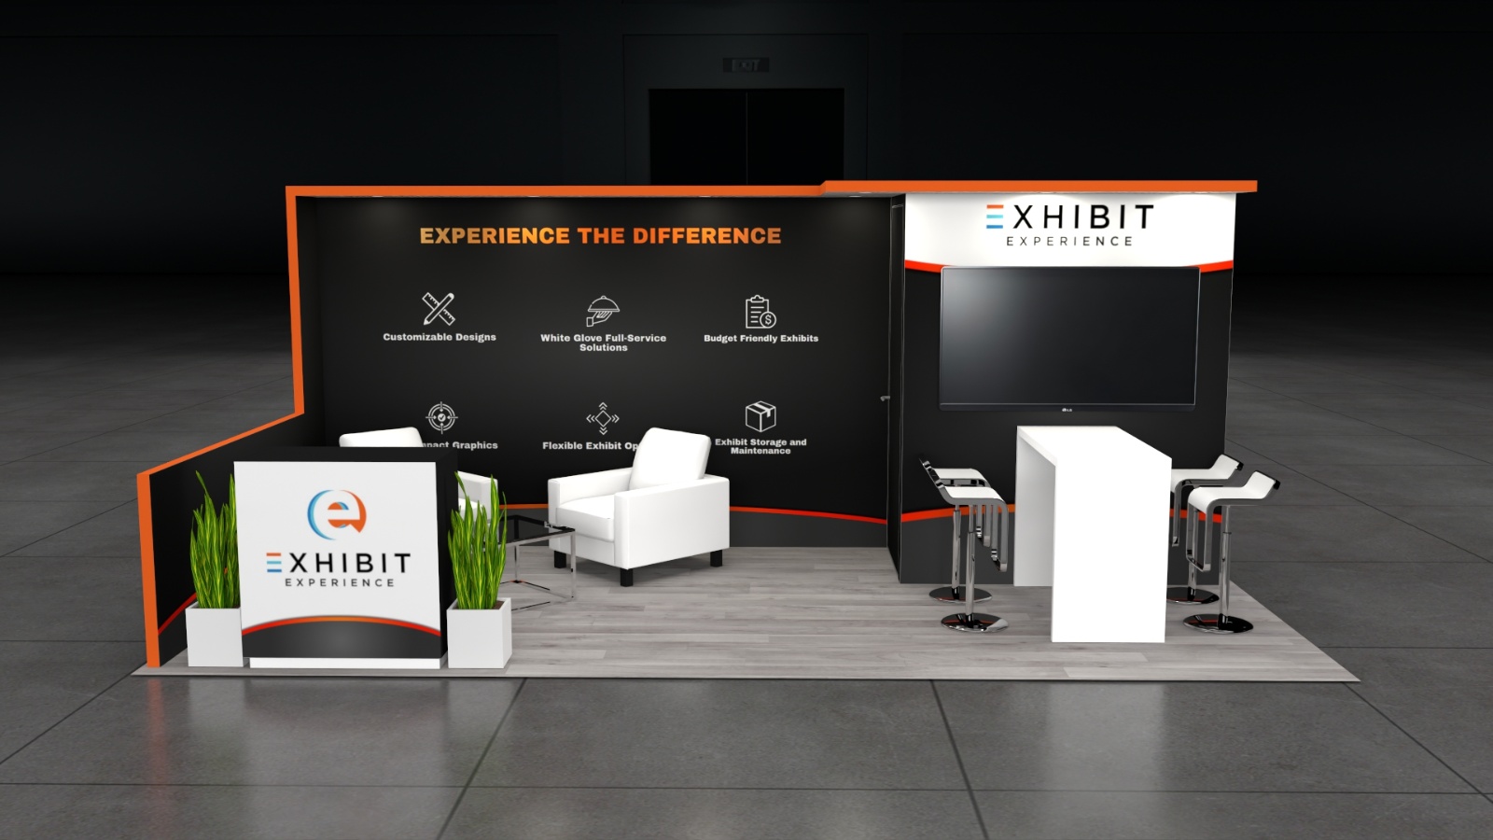
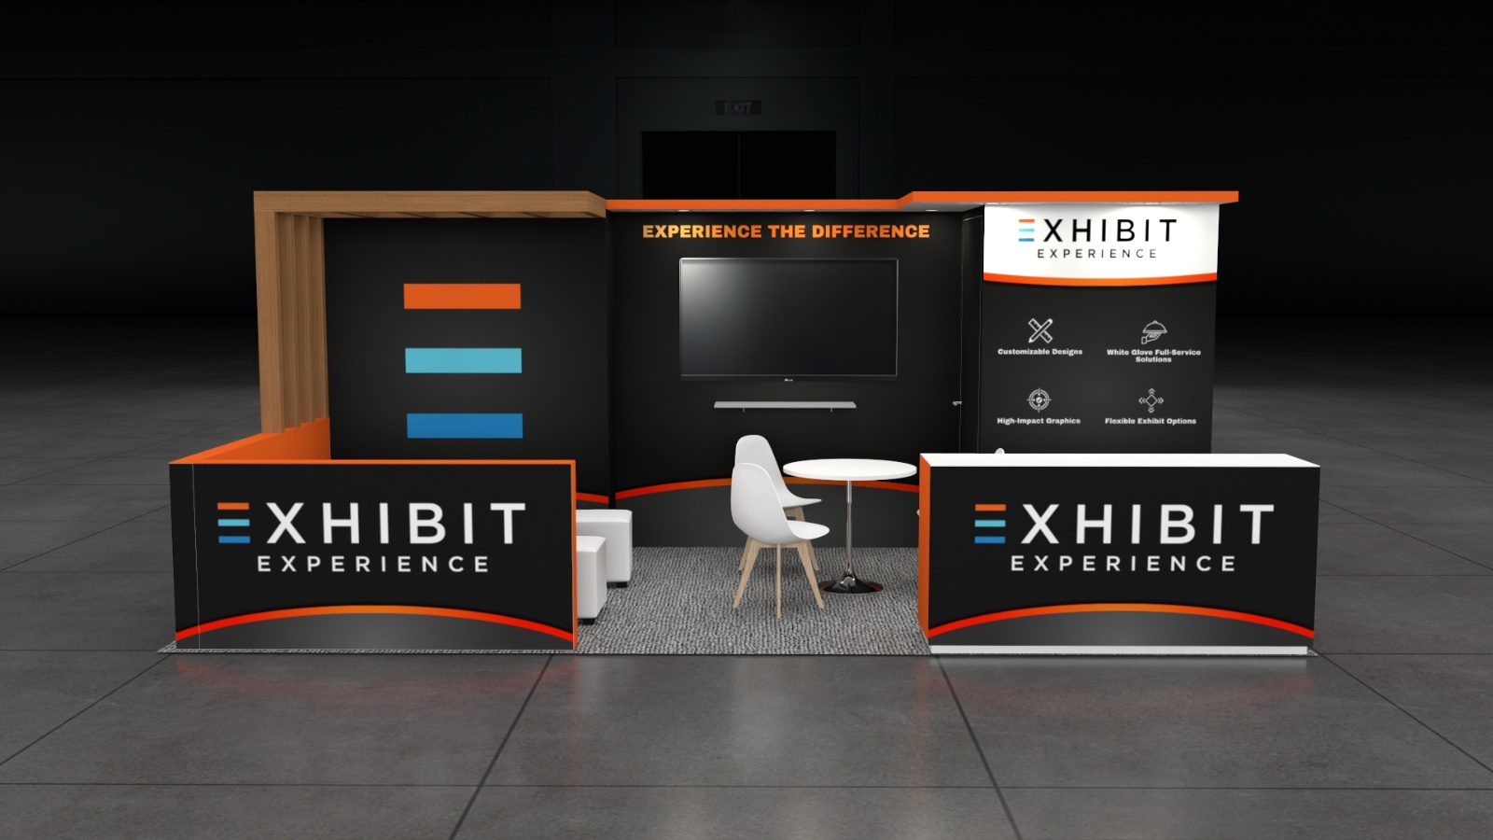
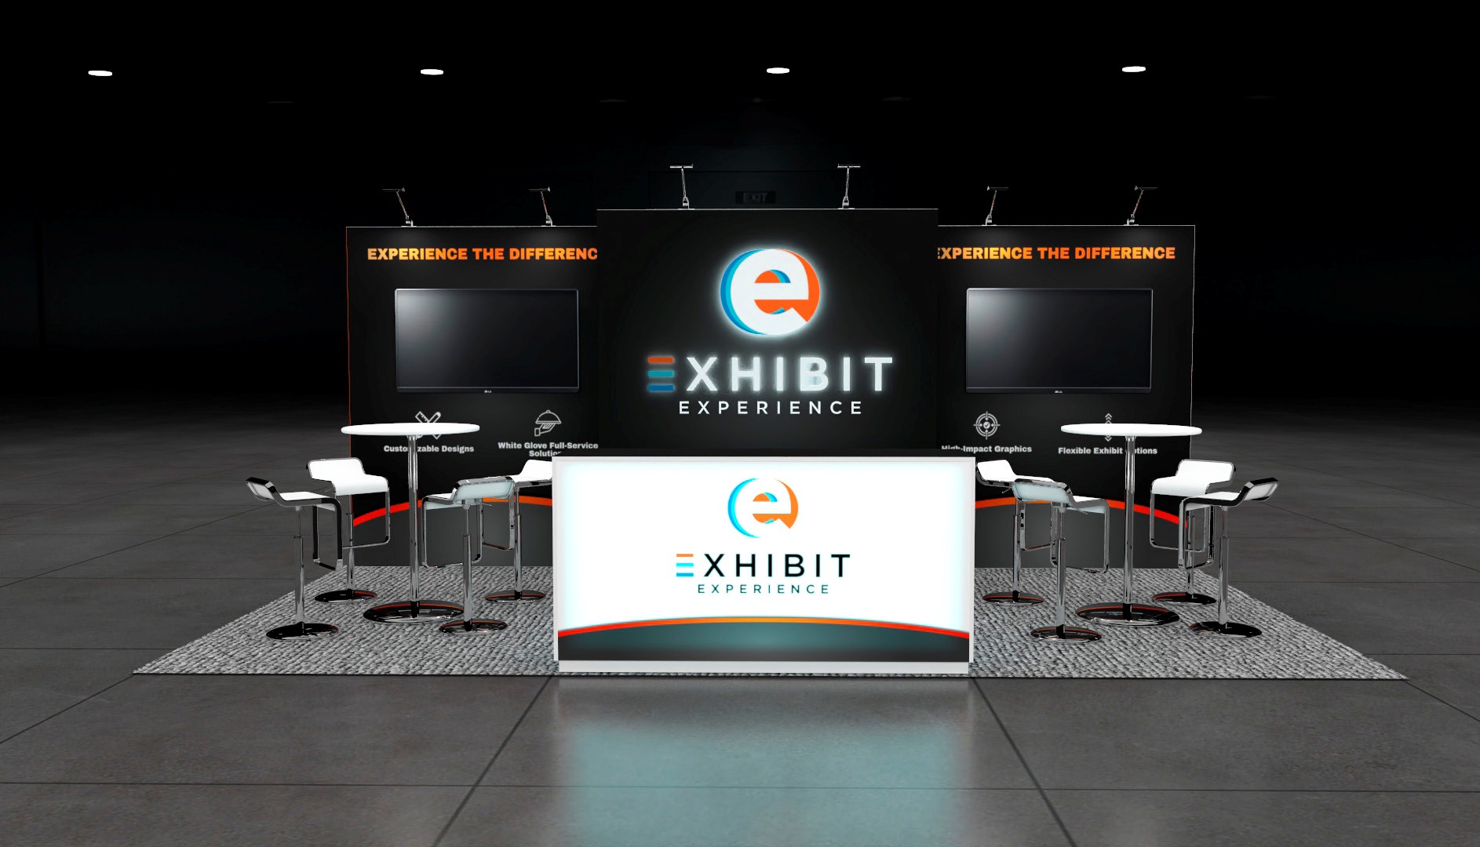
This 10x20 inline exhibit provides a streamlined and professional layout designed to maximize your floor space. The setup features a clean backwall structure that supports large-format tension fabric graphics, ensuring your branding is visible from the aisle. A functional reception counter at the front creates a natural greeting point for attendees, while integrated arm lighting highlights your key messaging. Our turnkey rental service covers the entire process from fabrication to the show floor. We handle the structural build, print your custom graphics, and manage the installation and dismantle. Additional options like monitors, shelving, and lounge furniture are available to customize the space to your specific event goals.
What the project team will confirm
- Availability and configuration for your dates and venue
- Graphics, product displays, technology, storage, and meeting needs
- Freight, labor, installation, dismantle, venue rules, and return handling