Design overview
Use the design as a starting point, then scope it for your show.
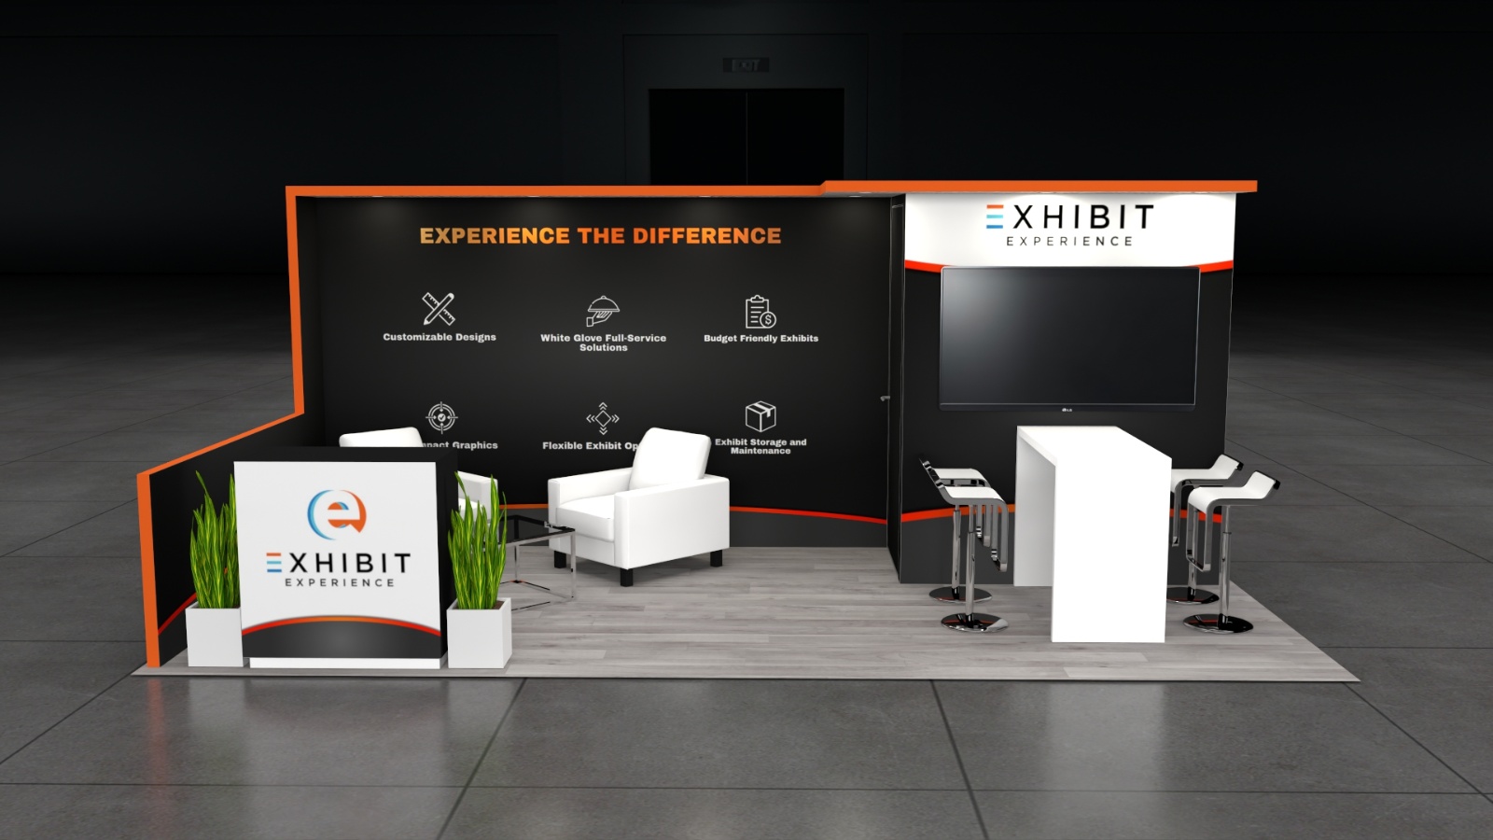
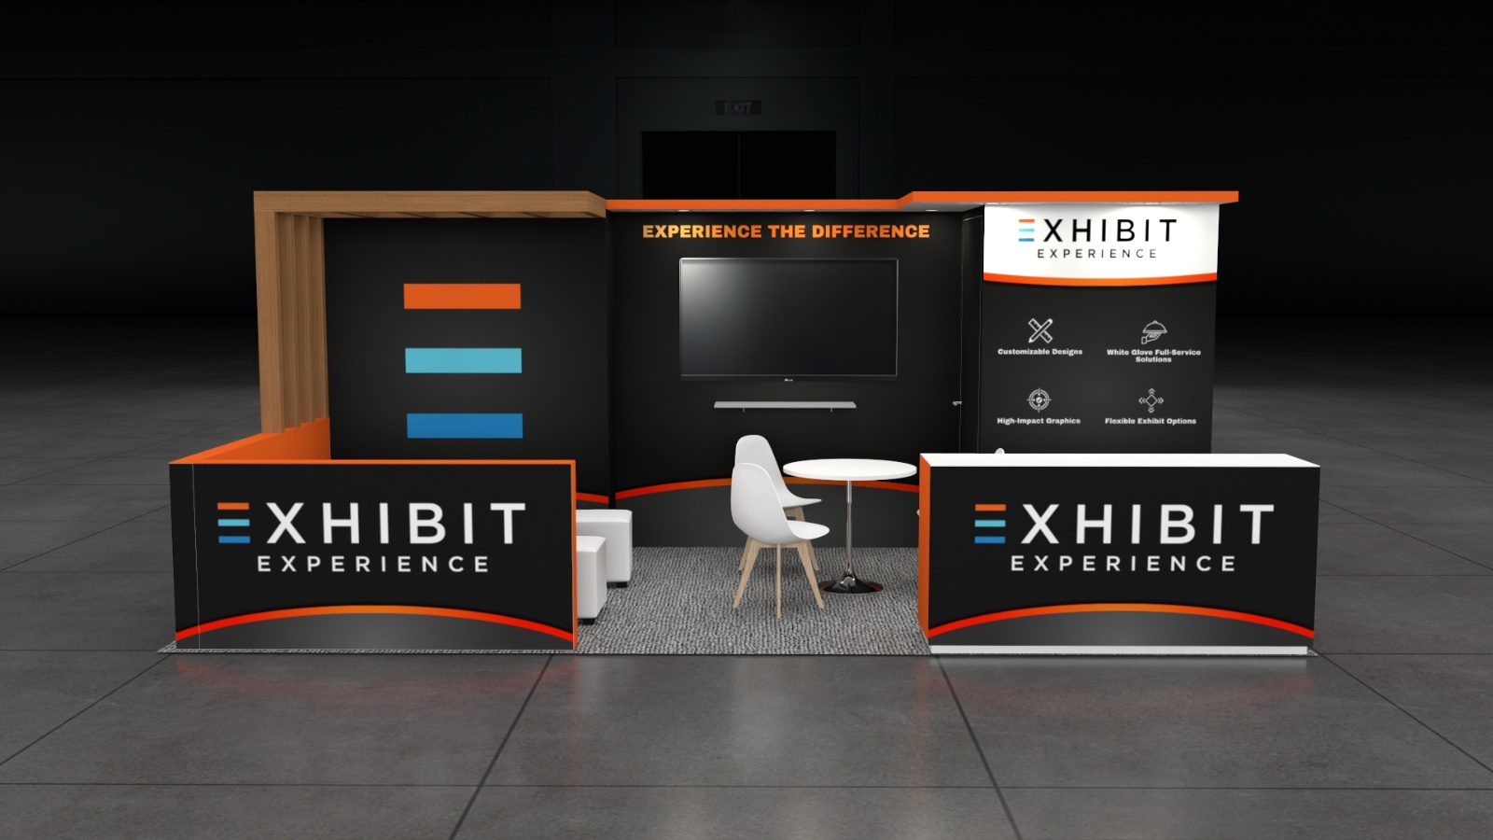
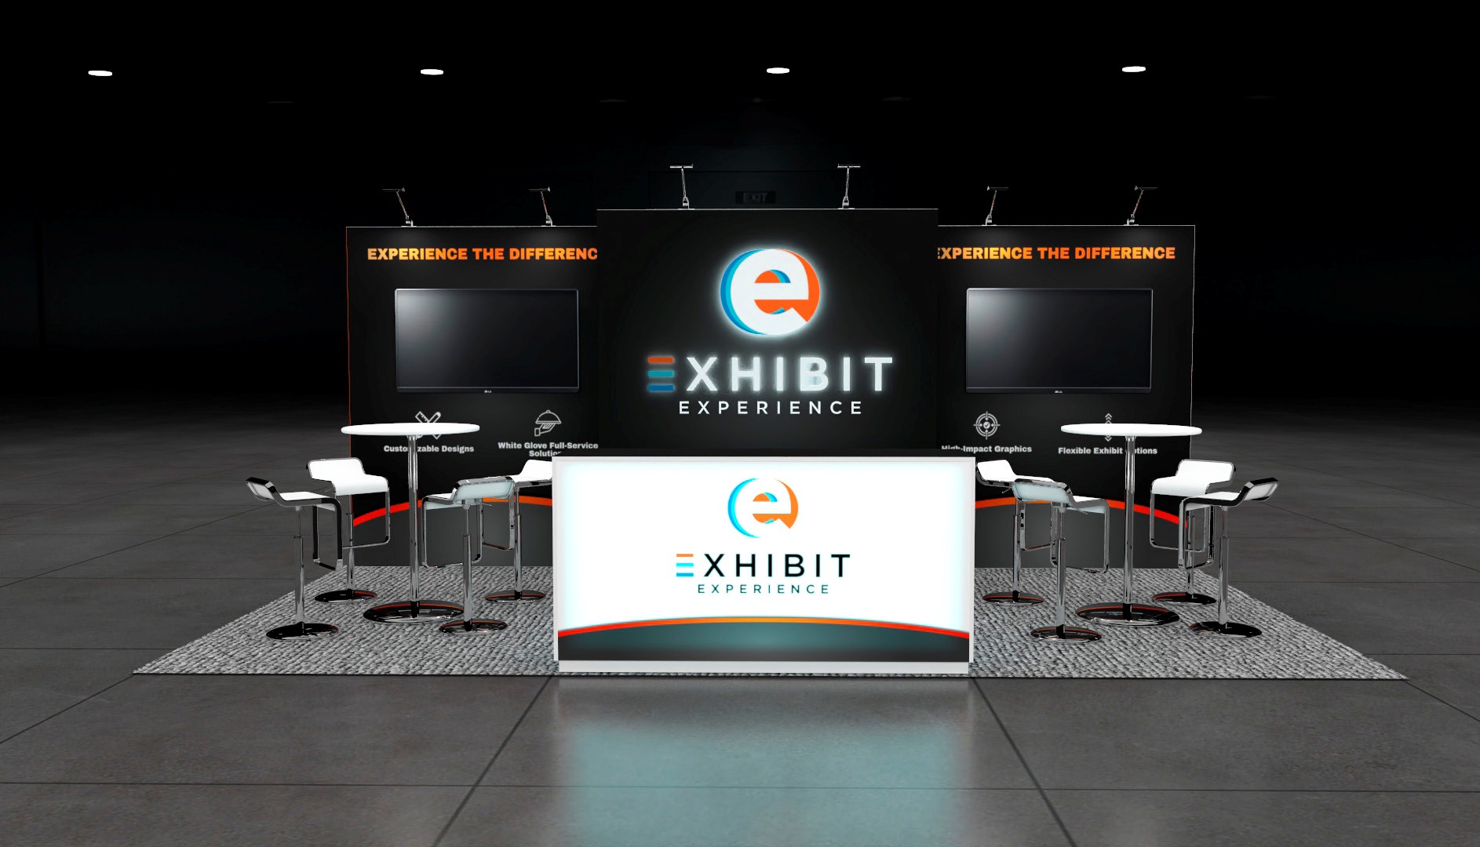
This 10x20 inline configuration features an open layout designed to encourage attendee interaction on the show floor. A large graphic back wall provides clear visibility for your branding, while modern counters offer dedicated space for product displays and marketing collateral. Integrated seating areas allow for informal meetings, and strategic lighting highlights your key messaging. Our turnkey rental package includes the complete exhibit structure, custom-printed graphics, and professional installation and dismantling at your venue. We handle the logistics from shipping to setup, ensuring your exhibit is ready when your team arrives. Additional furniture, monitors, and flooring can be incorporated to fit your specific show requirements.
What the project team will confirm
- Availability and configuration for your dates and venue
- Graphics, product displays, technology, storage, and meeting needs
- Freight, labor, installation, dismantle, venue rules, and return handling