Design overview
Use the design as a starting point, then scope it for your show.
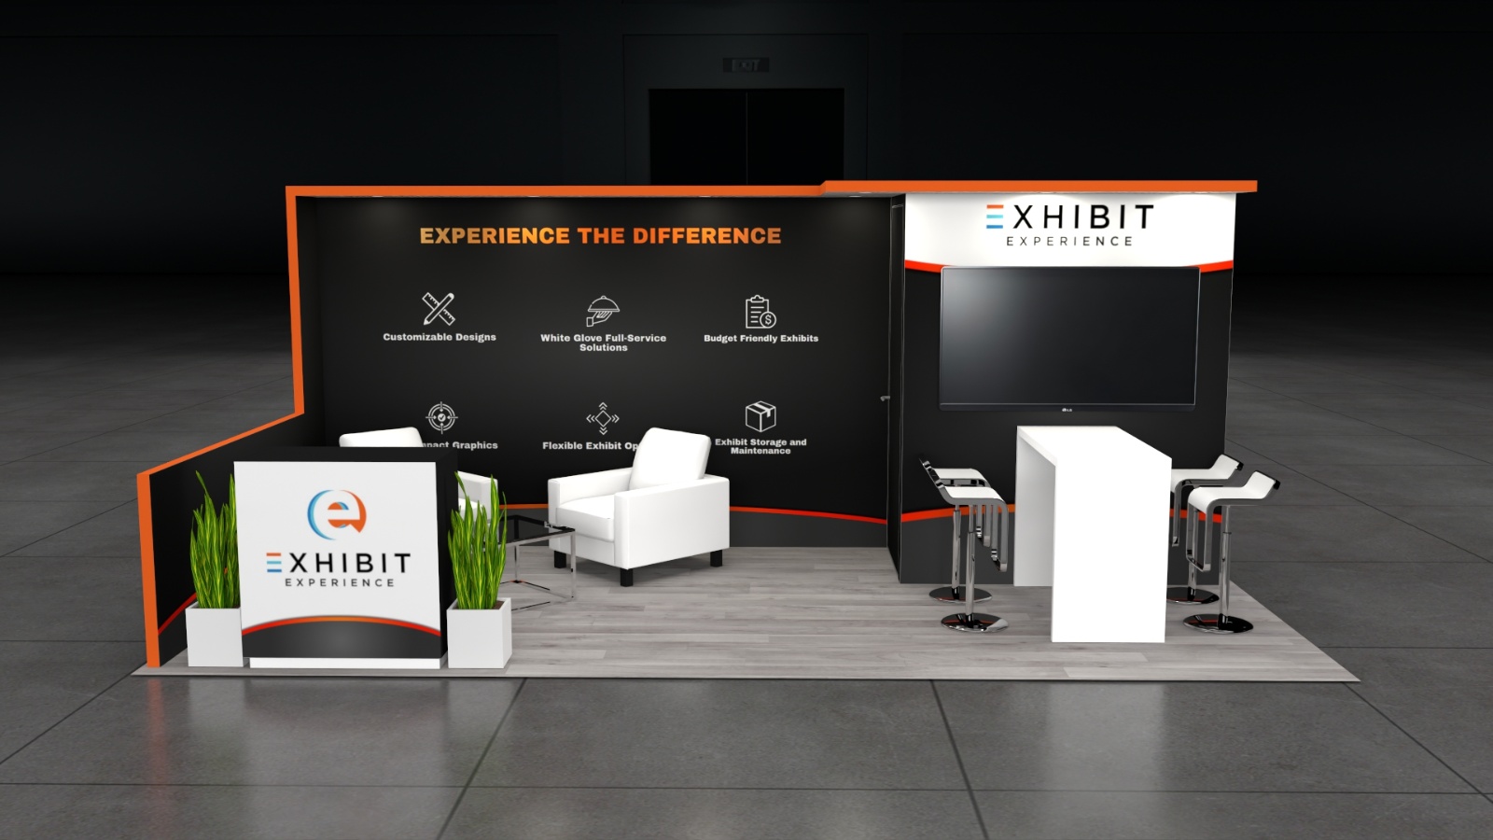
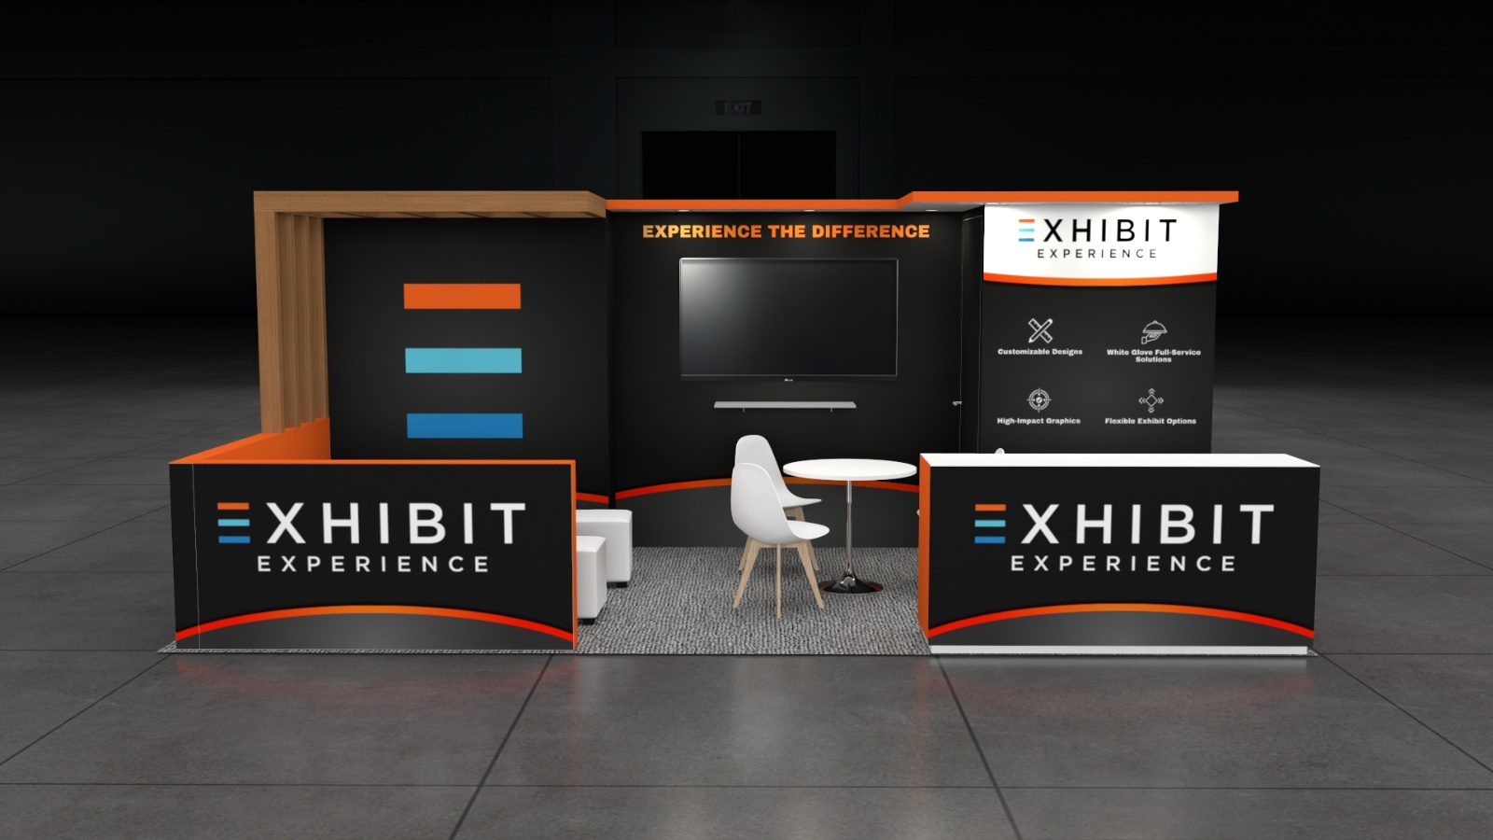
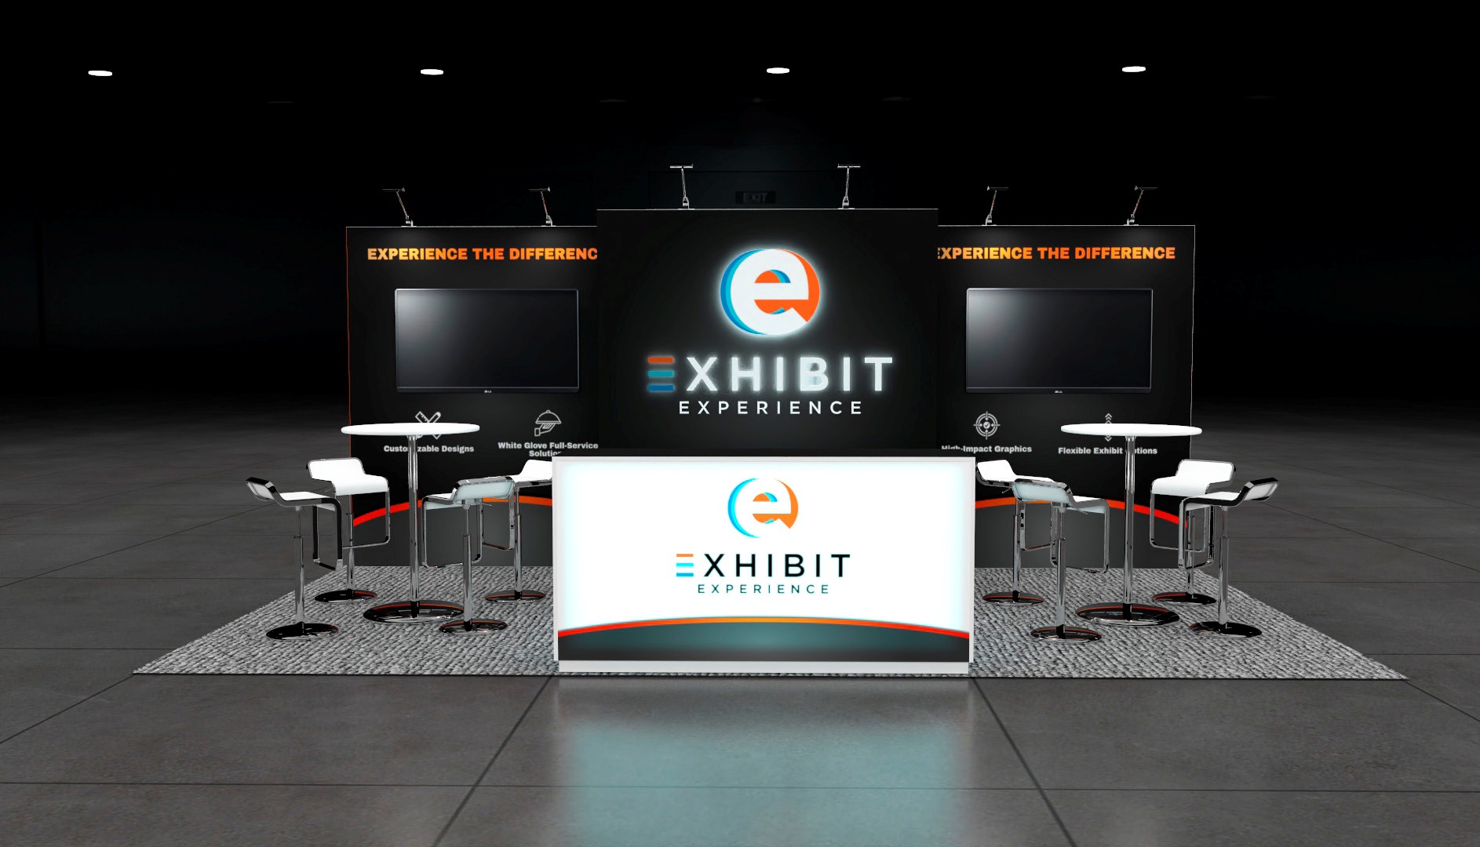
This 10x20 inline exhibit utilizes an open floor plan to encourage attendee interaction and traffic flow. The structure includes modern reception counters and strategically placed signage to maximize your graphic visibility on the show floor. Soft, dynamic lighting is integrated throughout the display to highlight your branding and create a welcoming environment for client meetings. As a complete turnkey rental, we handle the entire process from fabrication to the final installation and dismantle at your event. Our team prints and installs all custom graphics to match your corporate identity perfectly. We also provide optional furniture, monitors, and flooring to ensure your exhibit is fully ready for the show floor.
What the project team will confirm
- Availability and configuration for your dates and venue
- Graphics, product displays, technology, storage, and meeting needs
- Freight, labor, installation, dismantle, venue rules, and return handling