Design overview
Use the design as a starting point, then scope it for your show.
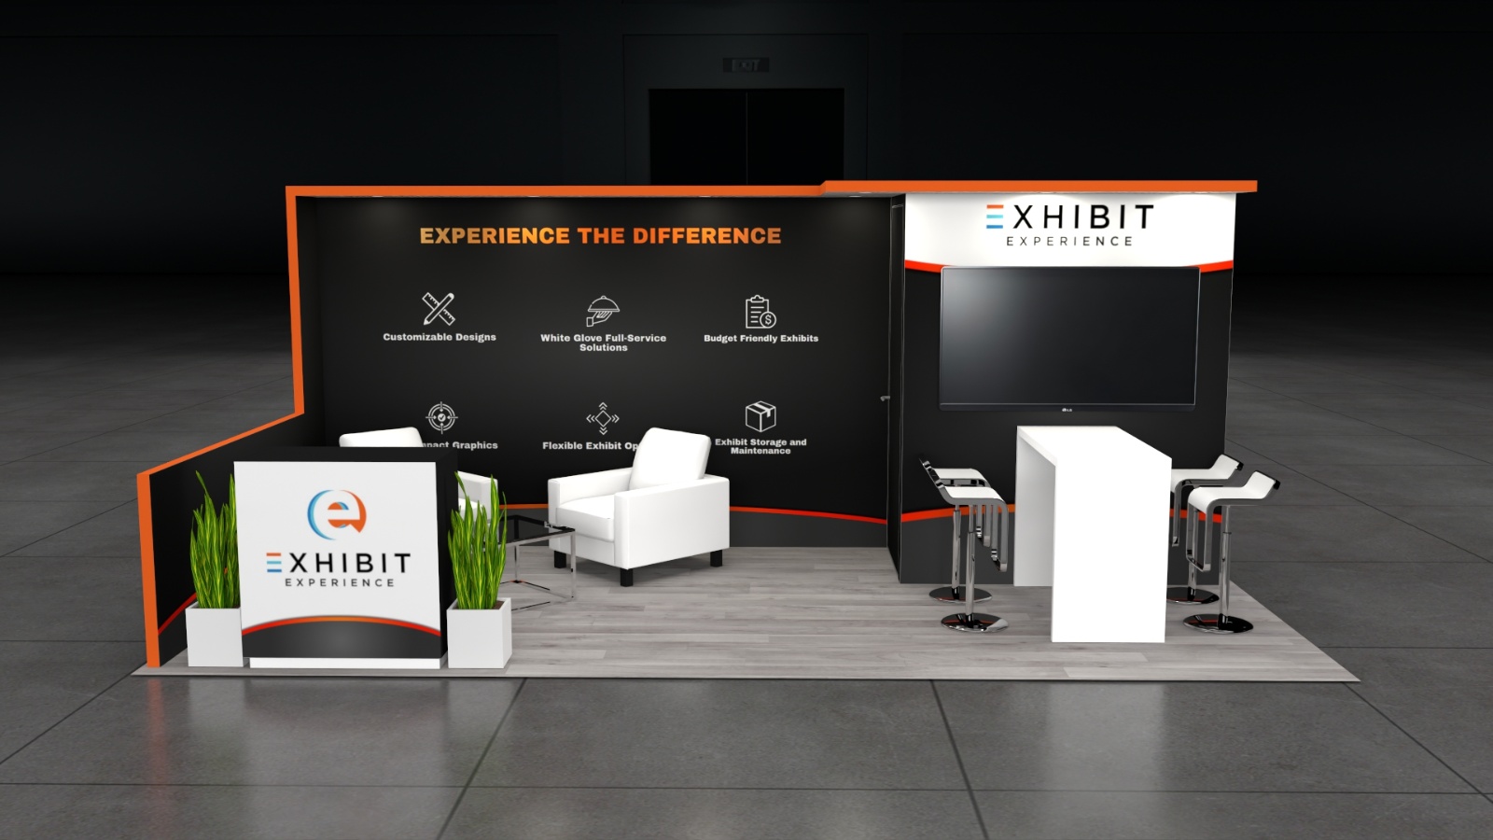
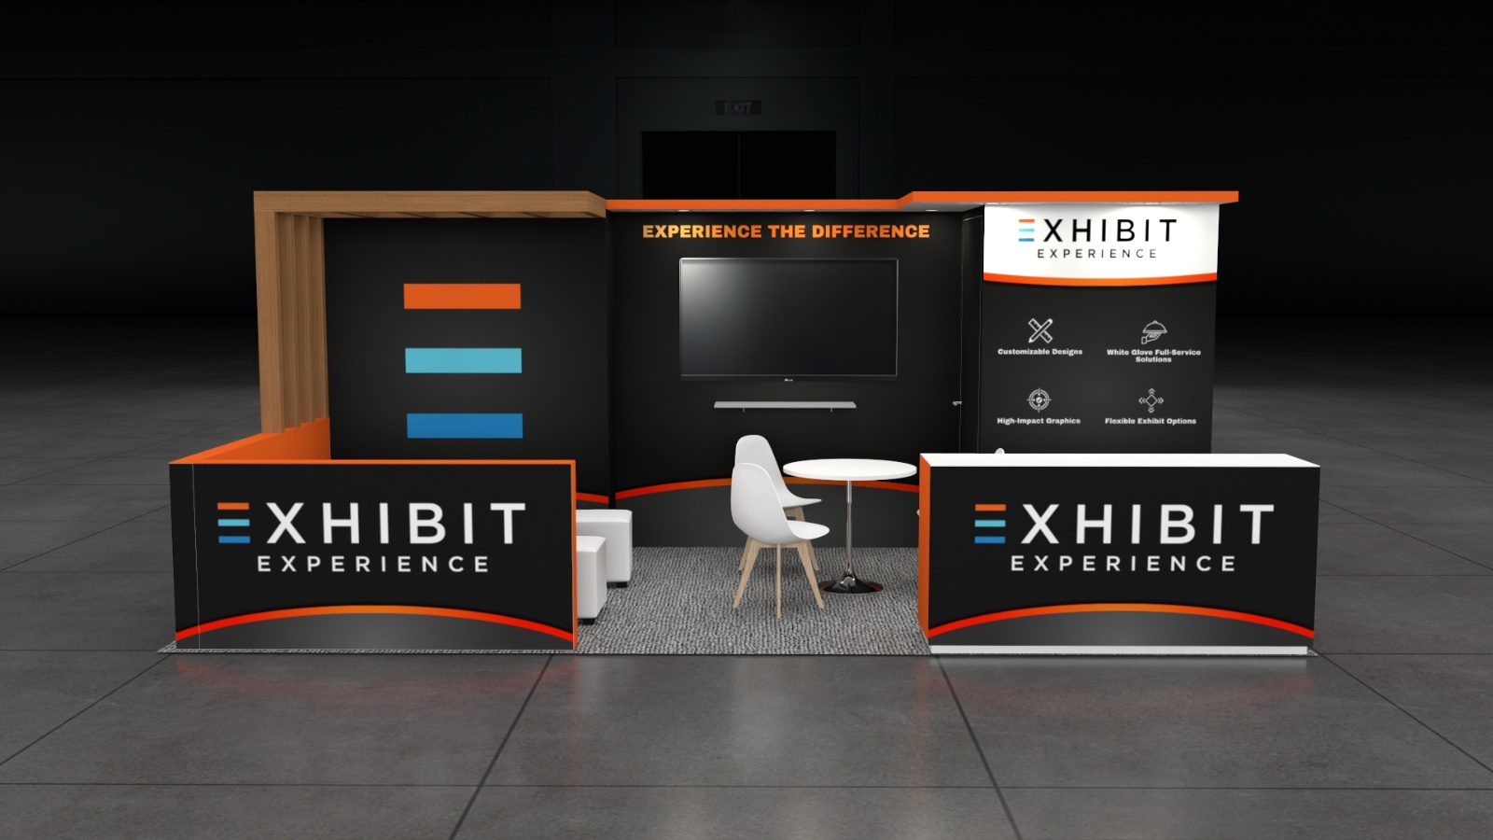
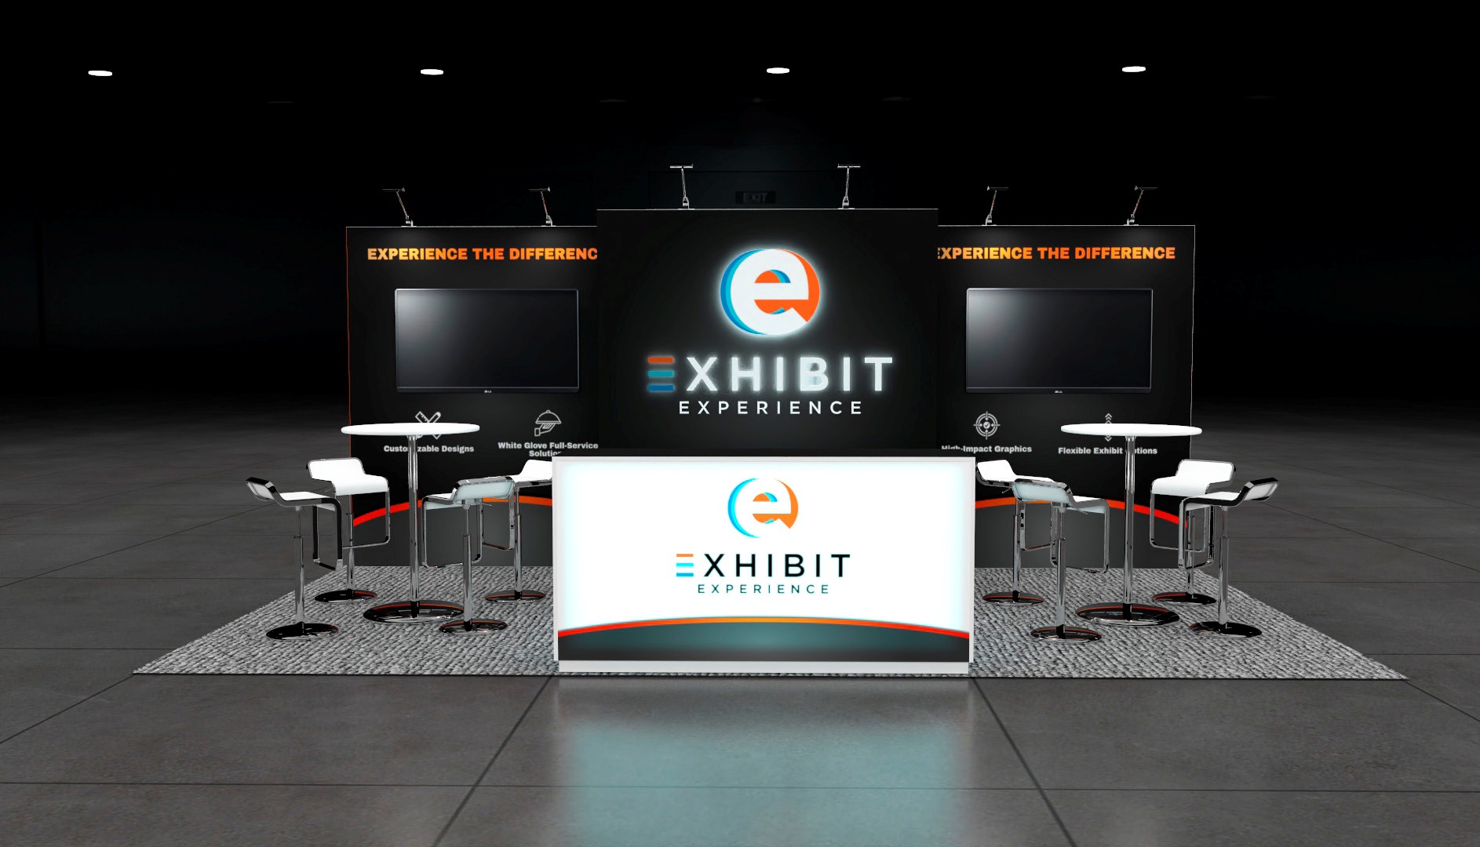
The 10 x 20 Orlando Booth Rental D-2 design is comfortable and inviting to everyone. There is a well-designed graphic back wall that communicates compelling brand features to all attendees. It also includes one reception area with a branded welcome counter, two separate informal meeting areas with tables and chairs, overhead lighting, customized floors, and shelving units with interactive displays on top for product demonstrations and videos.
What the project team will confirm
- Availability and configuration for your dates and venue
- Graphics, product displays, technology, storage, and meeting needs
- Freight, labor, installation, dismantle, venue rules, and return handling