Design overview
Use the design as a starting point, then scope it for your show.
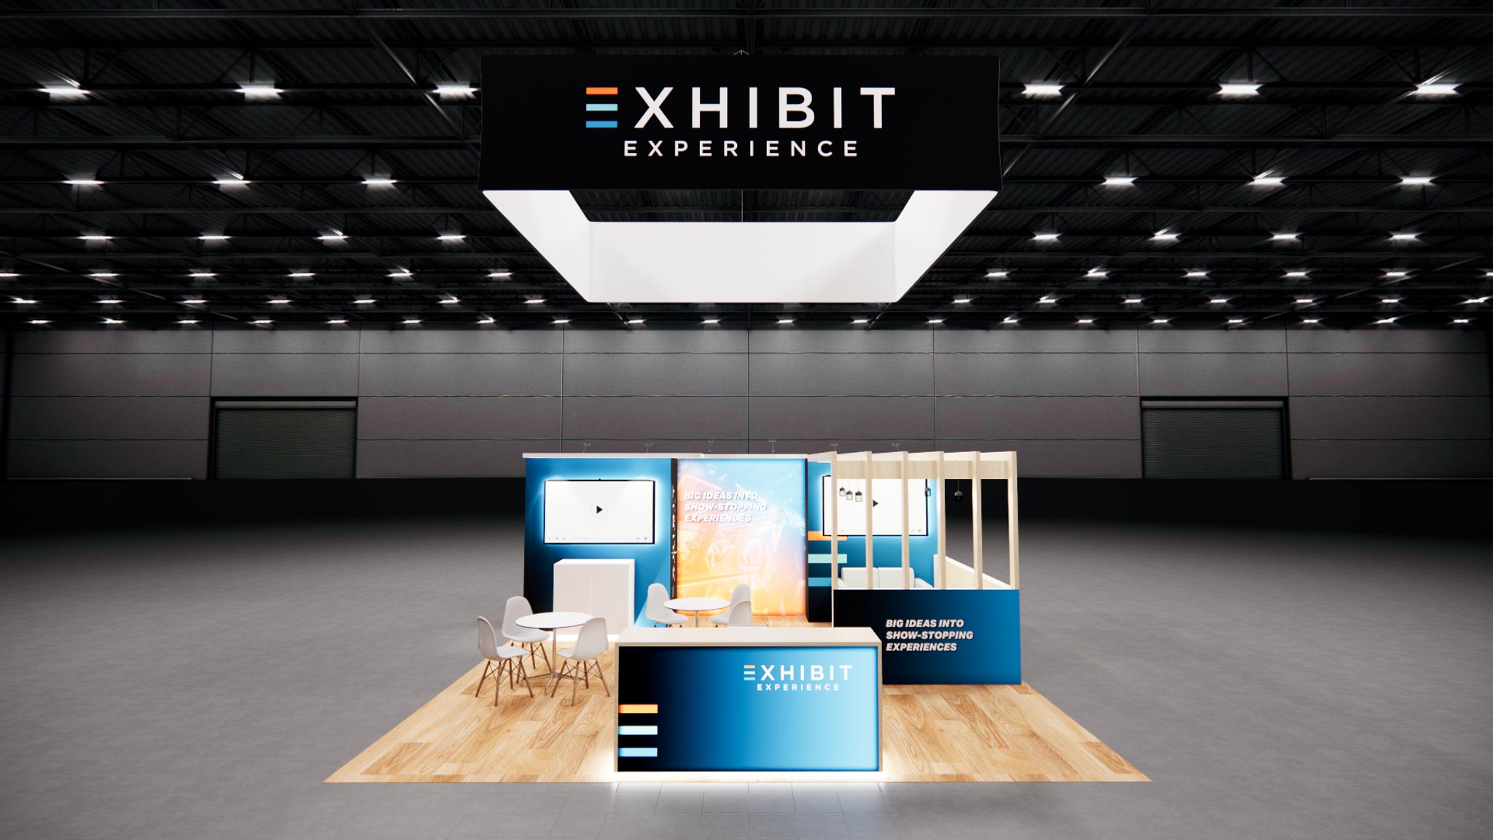
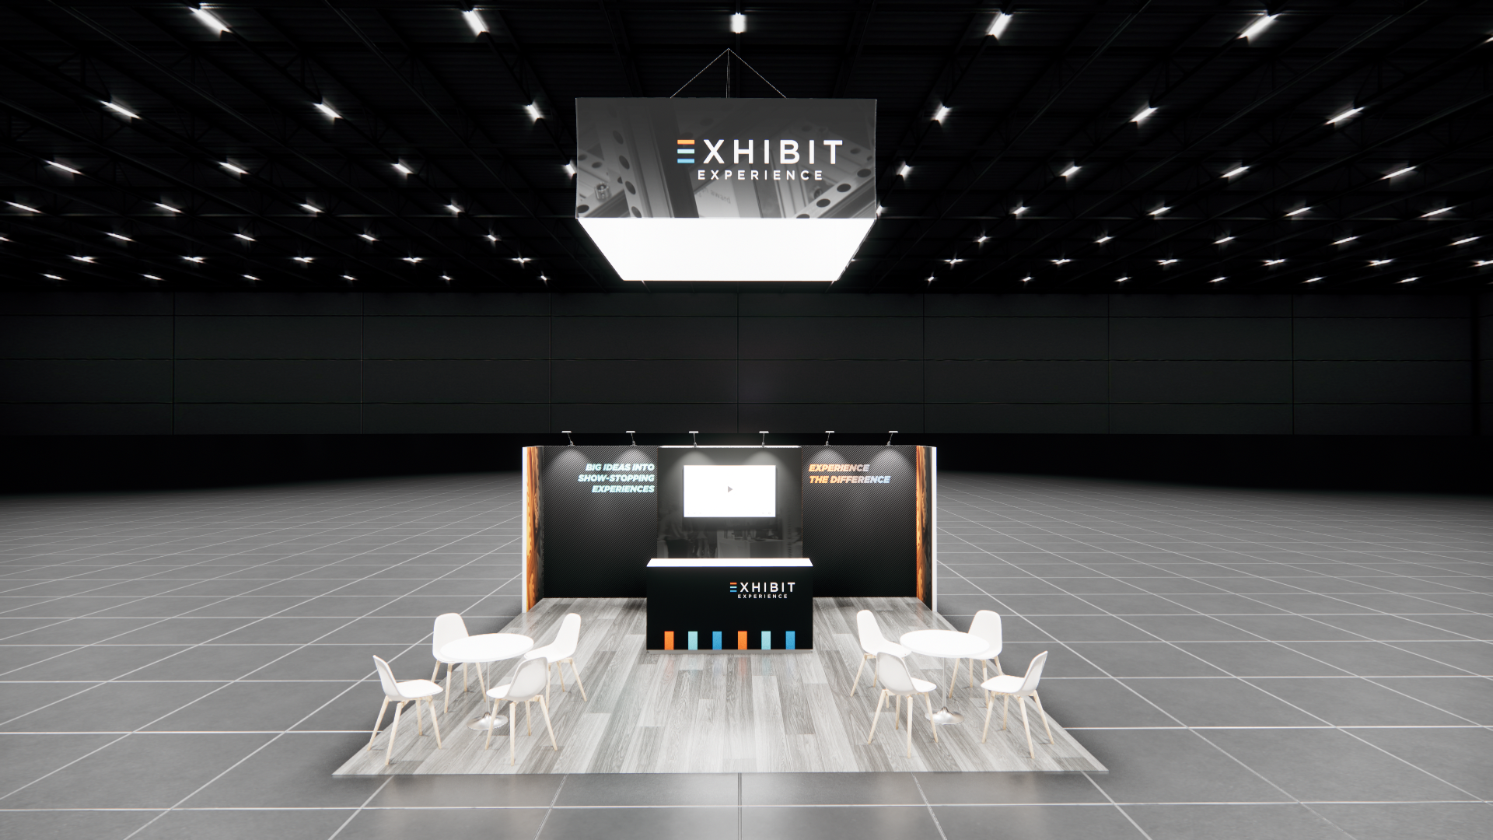
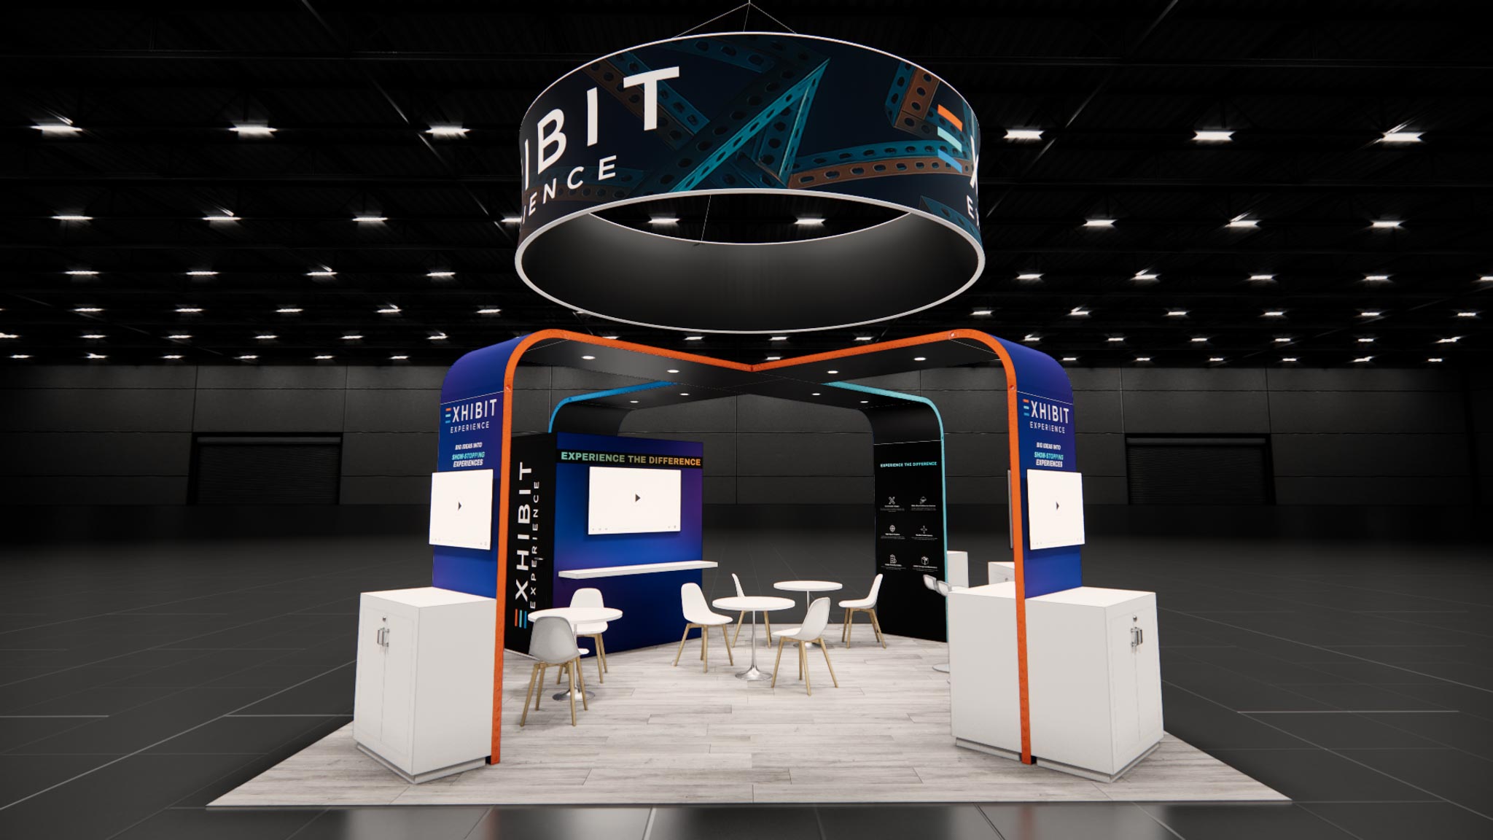
This 20x20 island exhibit is built for high-traffic events, featuring a suspended overhead sign for clear visibility across the hall. The layout includes a front-facing reception counter and a wide, carpeted floor space that creates an open atmosphere. A back wall integrates large-format graphics and a built-in monitor, while accent lighting highlights your visual displays. Modern lounge seating areas provide comfortable spaces for meetings and attendee interactions. As a complete turnkey rental, we handle the fabrication, graphic printing, and logistics for exhibitors heading to Las Vegas. Our team manages the installation and dismantle, ensuring your exhibit is ready when you arrive. The structure is fully customizable with your brand's graphics, and we can supply all necessary furniture and AV equipment.
What the project team will confirm
- Availability and configuration for your dates and venue
- Graphics, product displays, technology, storage, and meeting needs
- Freight, labor, installation, dismantle, venue rules, and return handling