Design overview
Use the design as a starting point, then scope it for your show.
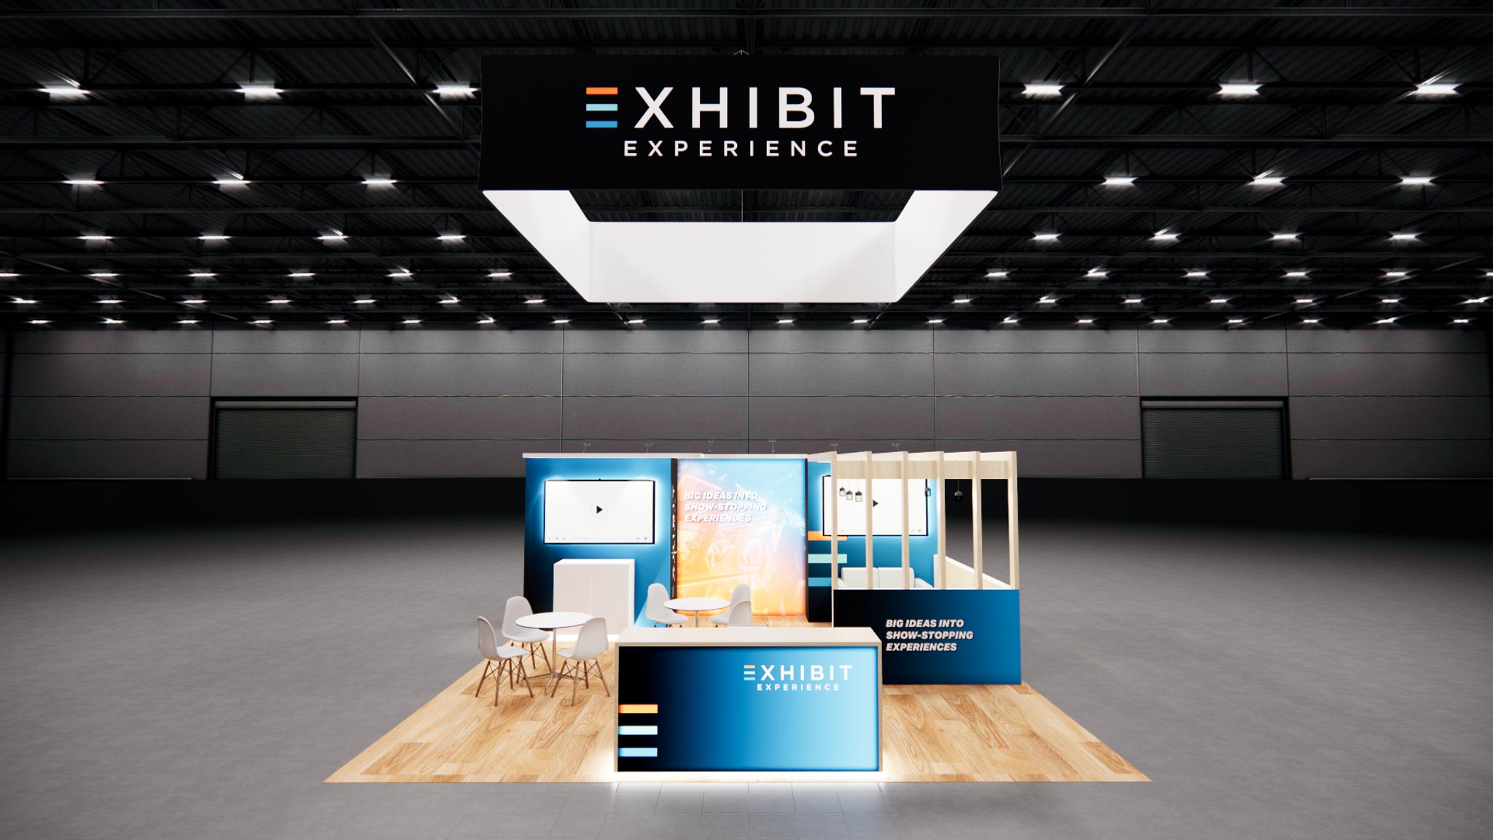
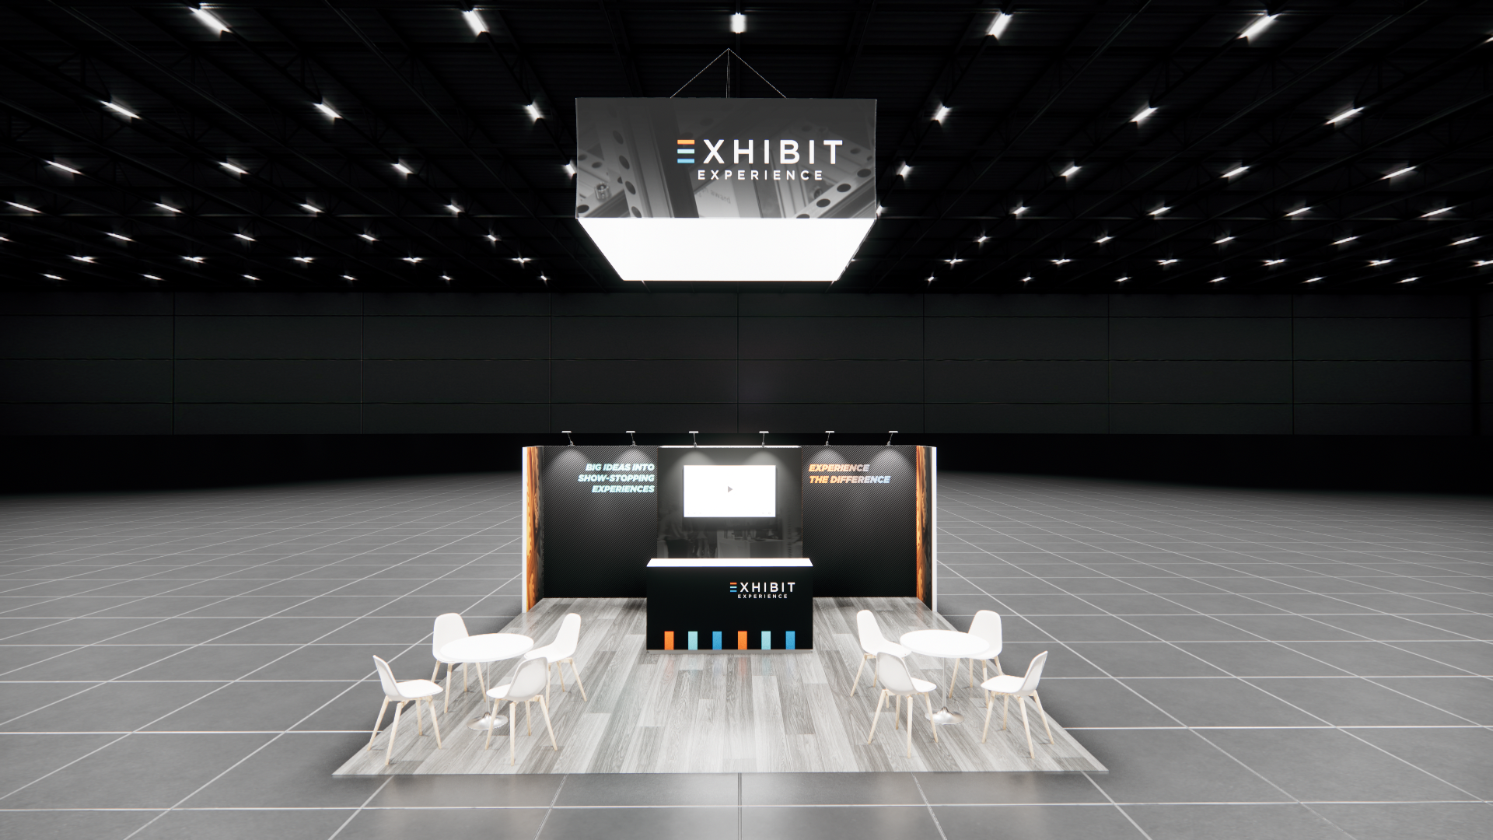
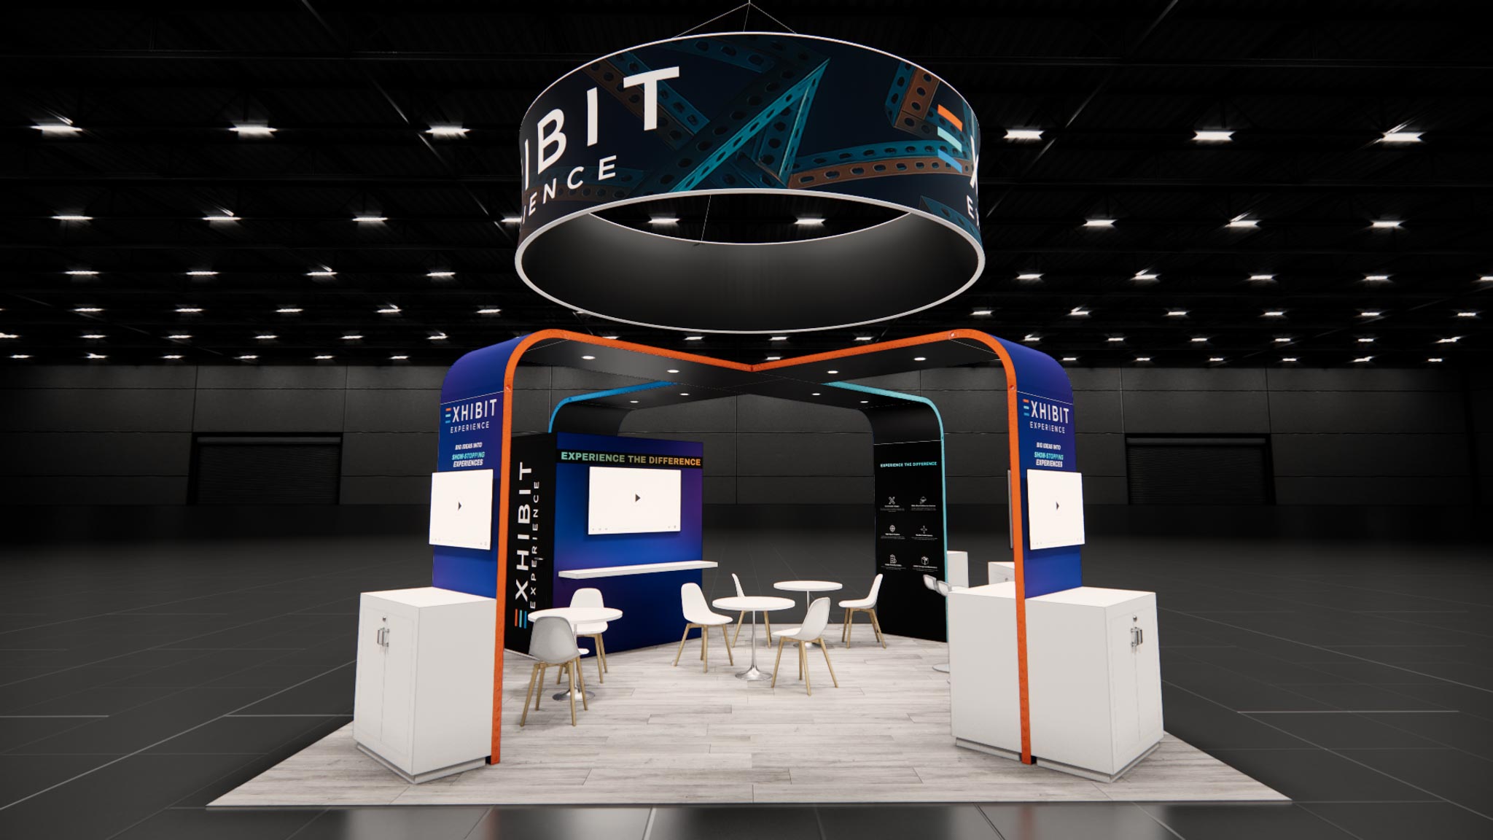
This 20x20 island exhibit is built around vibrant wall panels and clean white framing that ensure your messaging stands out on the show floor. A branded reception counter serves as a strong focal point to greet attendees, while overhead structures increase visibility from all aisles. The interior layout provides open seating areas, creating an inviting space for casual discussions and client meetings. Our turnkey rental service includes the complete exhibit structure, custom graphic printing, and professional installation and dismantling at your venue. We handle the logistics so your team can focus on the event, with options to add monitors, furniture, and flooring to fit your specific needs.
What the project team will confirm
- Availability and configuration for your dates and venue
- Graphics, product displays, technology, storage, and meeting needs
- Freight, labor, installation, dismantle, venue rules, and return handling