Design overview
Use the design as a starting point, then scope it for your show.
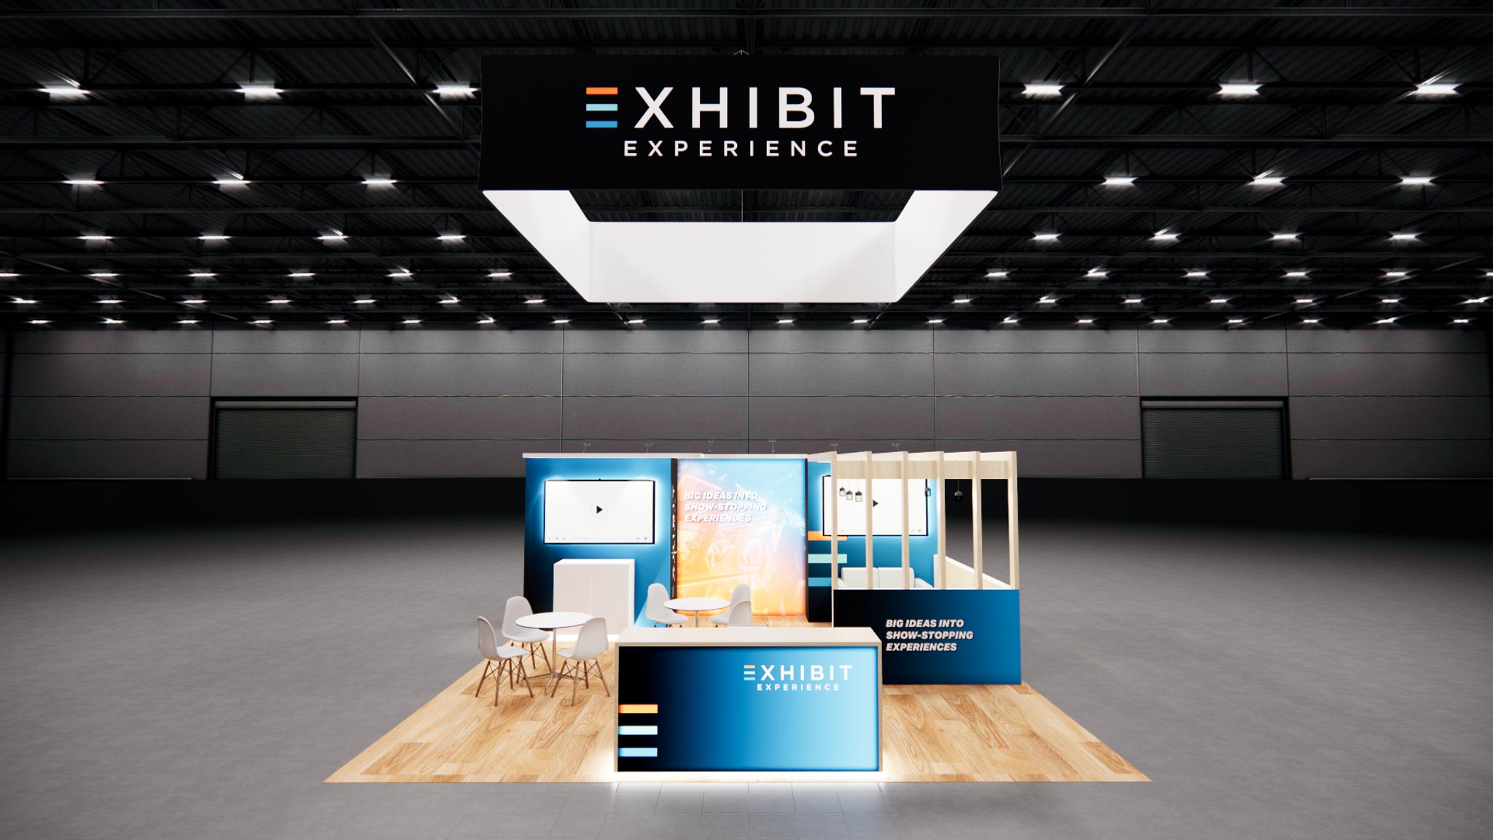
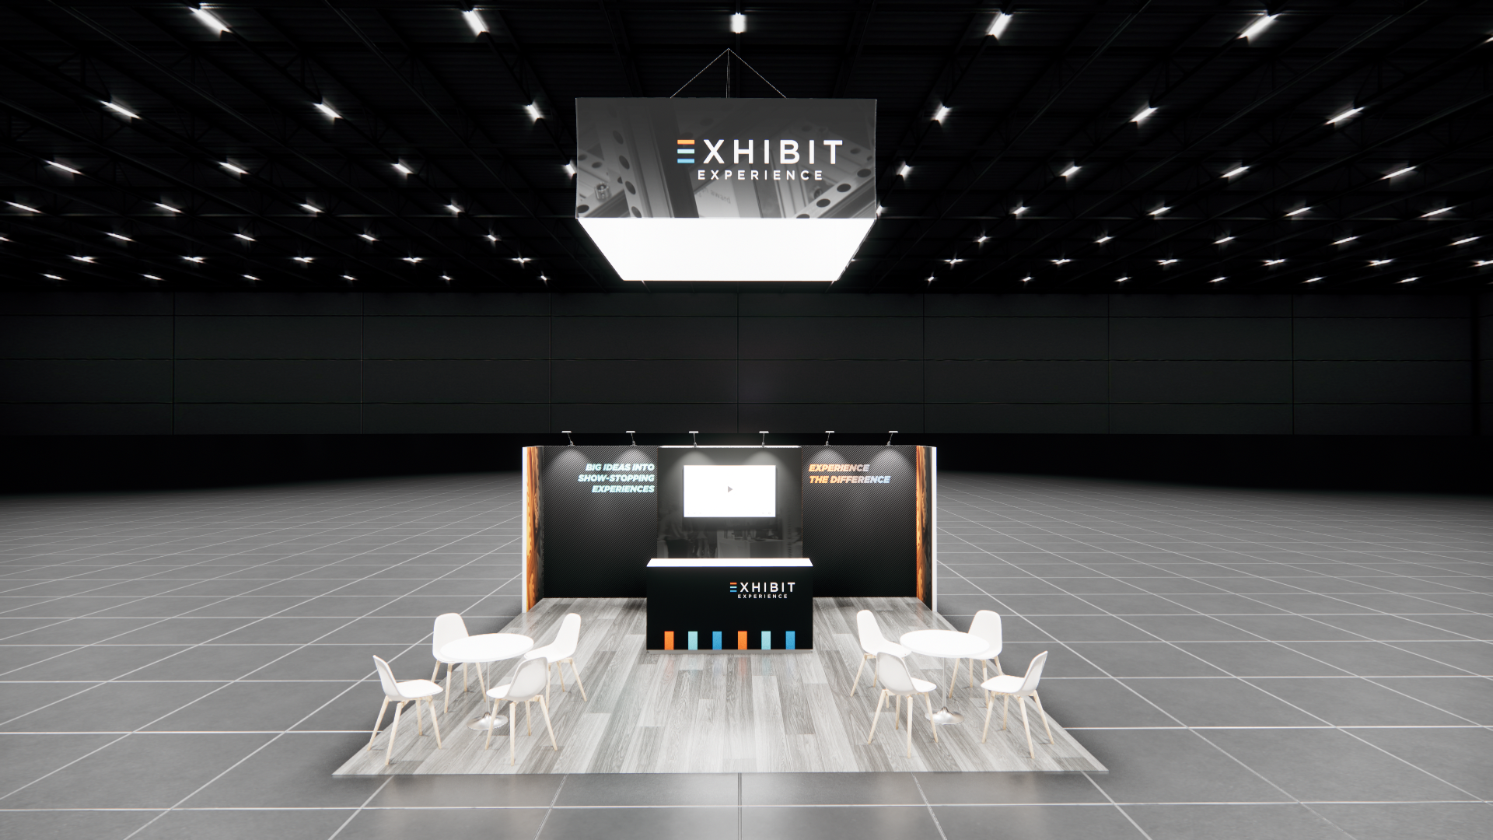
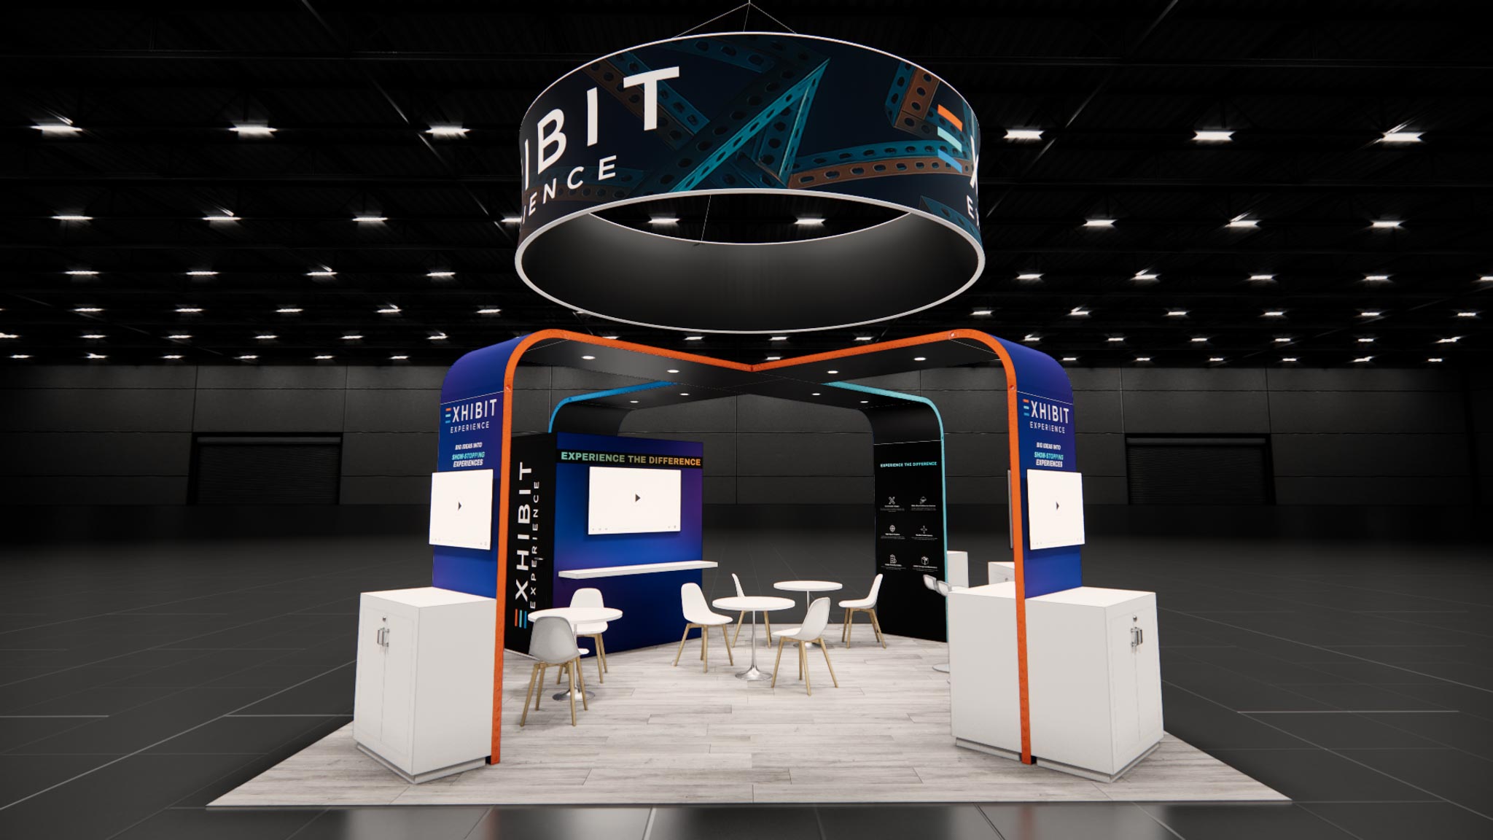
This 20x20 island layout is built around a central back wall that anchors your messaging while keeping the floor plan open and inviting. A large circular hanging sign ensures high visibility across the show floor. White cabinetry on both sides provides functional counter space and ample storage, while multiple meeting areas with modern white tables and chairs offer comfortable spots for client discussions. Bright flooring ties the entire presentation together for a clean, professional look. Our turnkey rental service covers everything you need for a successful show in Toronto or beyond. We handle the complete build, print your custom graphics, and manage the shipping directly to the venue. Our team takes care of the installation and dismantle, so your staff can focus entirely on the event. We also provide the necessary furniture, lighting, and optional monitors to complete your space.
What the project team will confirm
- Availability and configuration for your dates and venue
- Graphics, product displays, technology, storage, and meeting needs
- Freight, labor, installation, dismantle, venue rules, and return handling