Design overview
Use the design as a starting point, then scope it for your show.
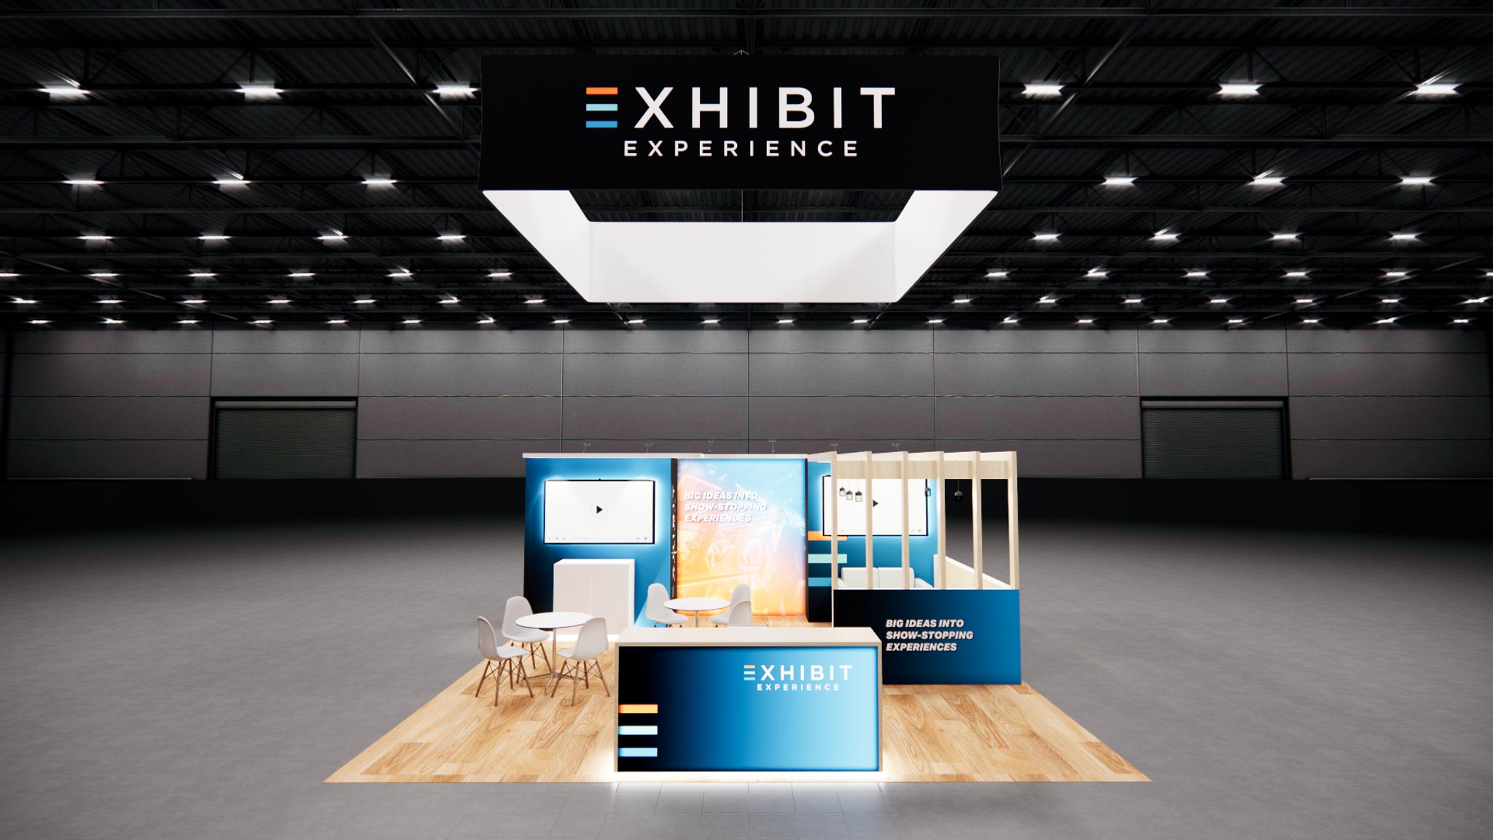
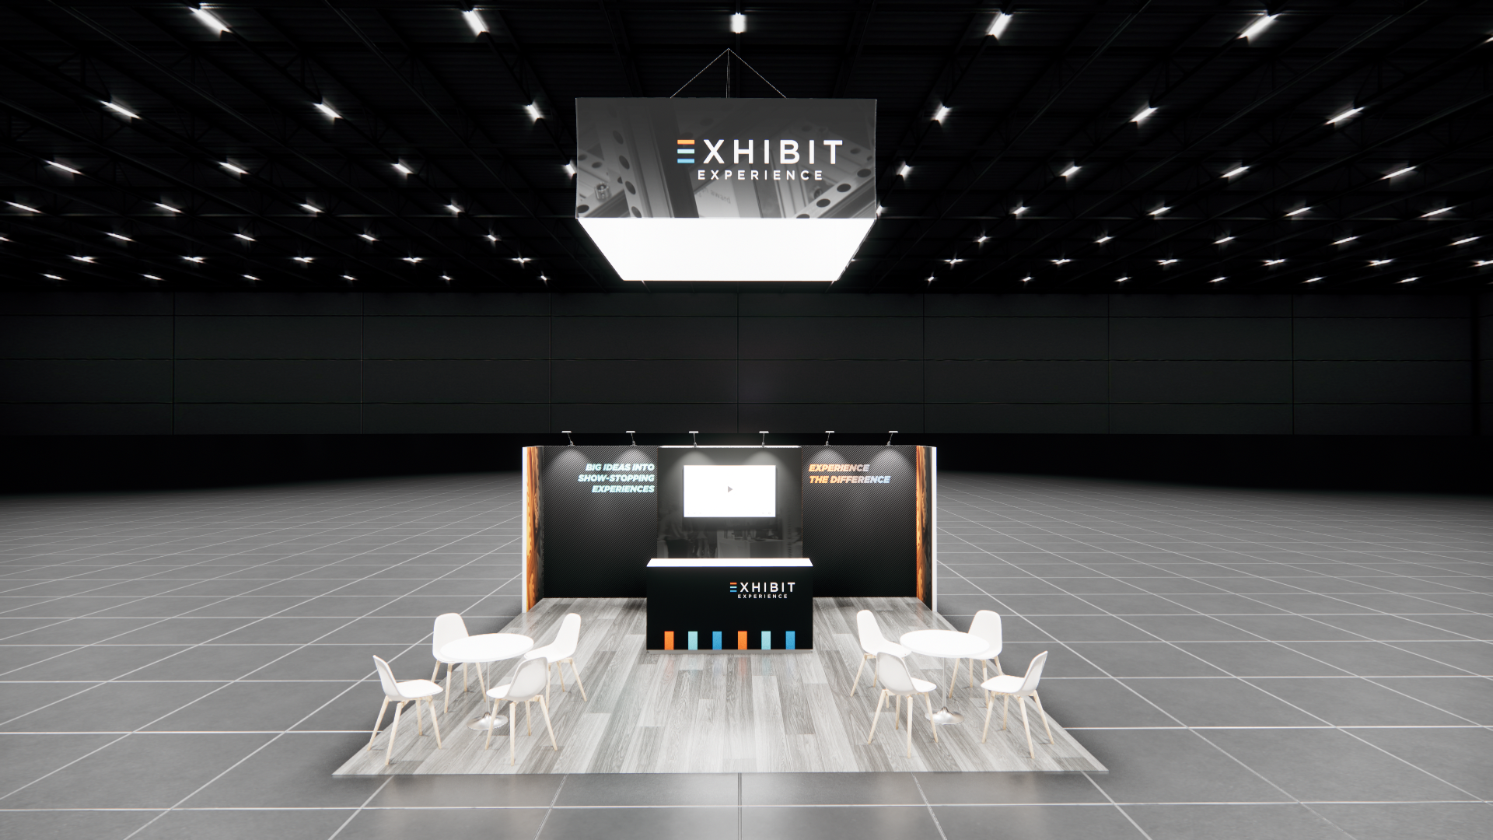
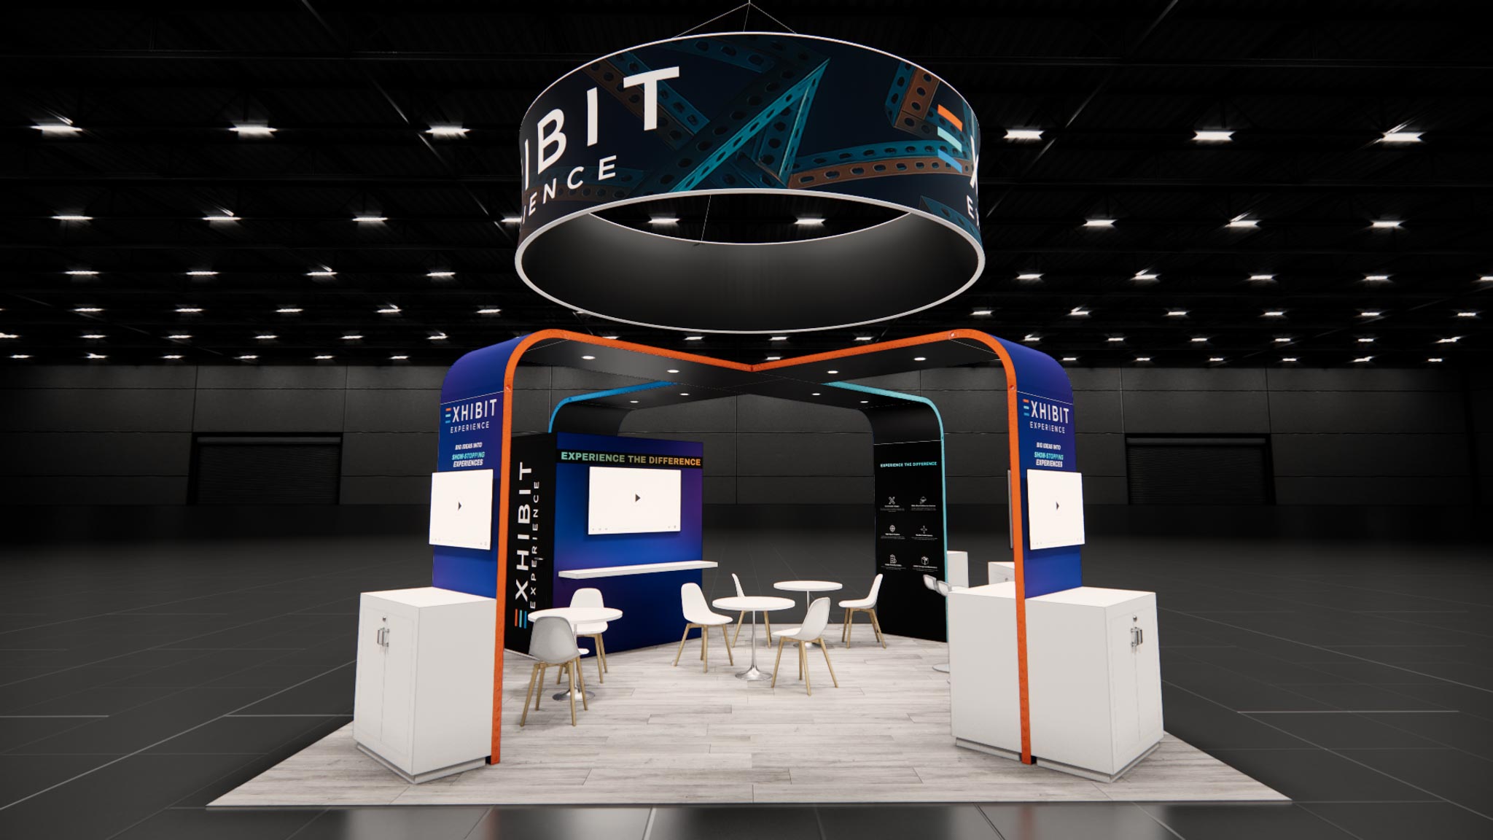
This 20x20 island exhibit offers a highly functional layout designed for maximum visibility on the show floor. The configuration centers around a prominent branding tower that anchors the space, complemented by a welcoming reception counter and dedicated areas for product demonstrations or casual meetings. Open sightlines from all four aisles ensure attendees can easily navigate the space and engage with your team. As a turnkey rental solution, we handle the entire process from structural fabrication to custom graphic production. Your exhibit is delivered directly to your Las Vegas venue, with our team managing the complete installation and dismantle. We provide all necessary hardware, and the graphics are fully customized to feature your brand identity, with optional furniture and monitor additions available to complete the setup.
What the project team will confirm
- Availability and configuration for your dates and venue
- Graphics, product displays, technology, storage, and meeting needs
- Freight, labor, installation, dismantle, venue rules, and return handling