Design overview
Use the design as a starting point, then scope it for your show.
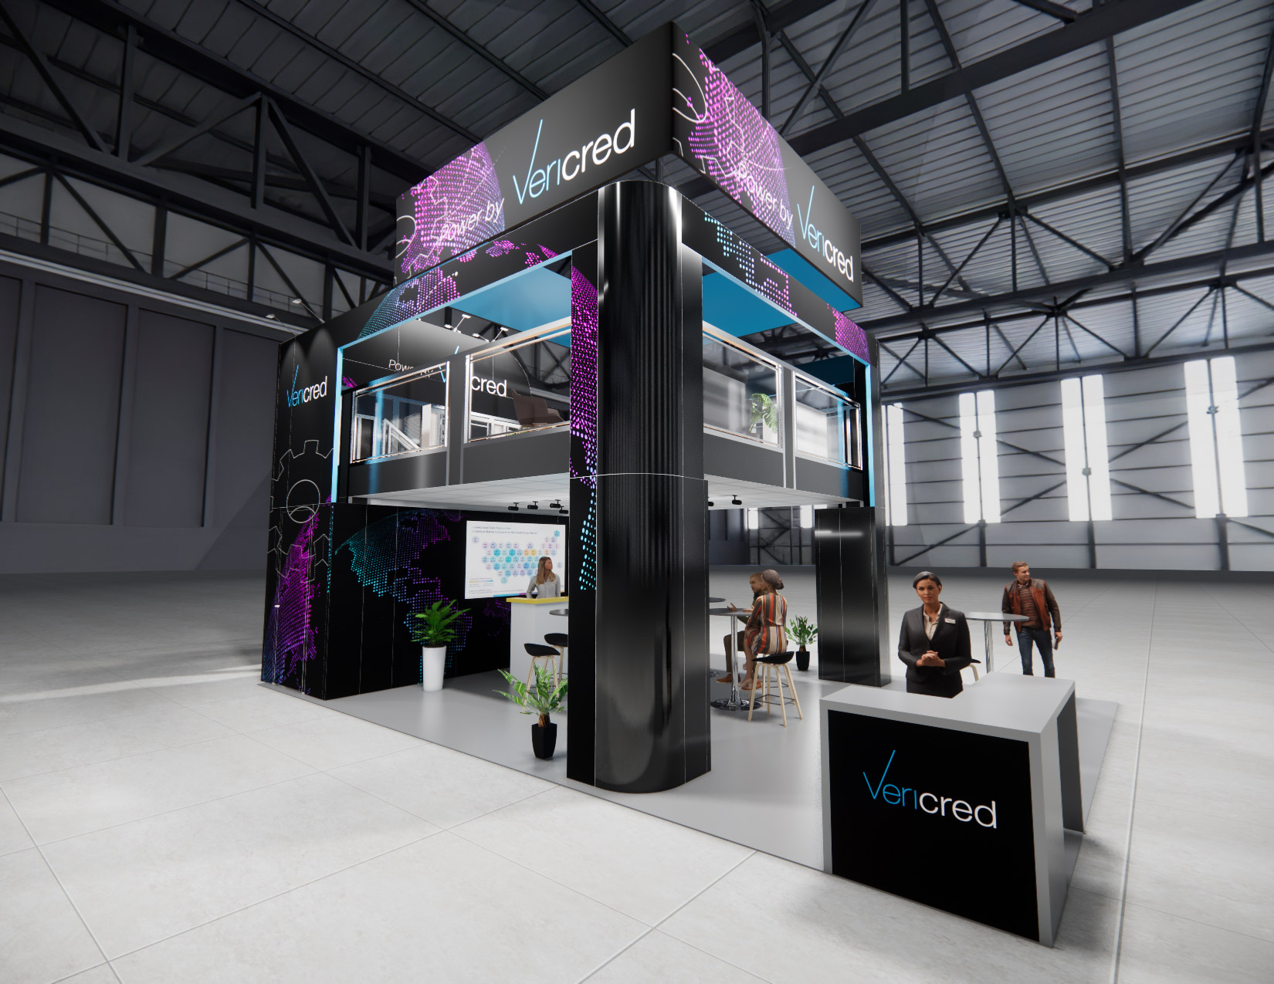
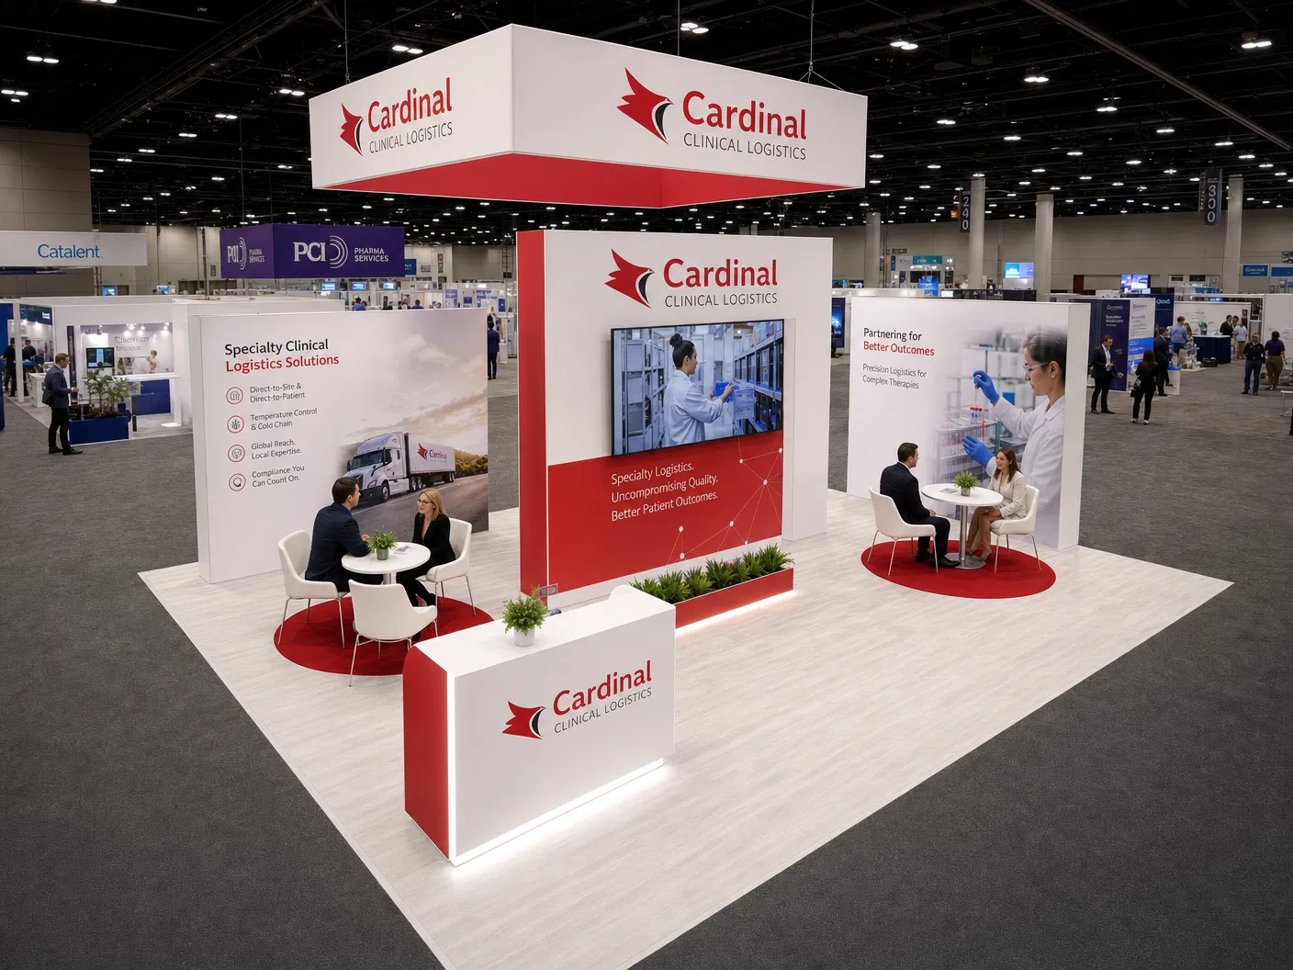
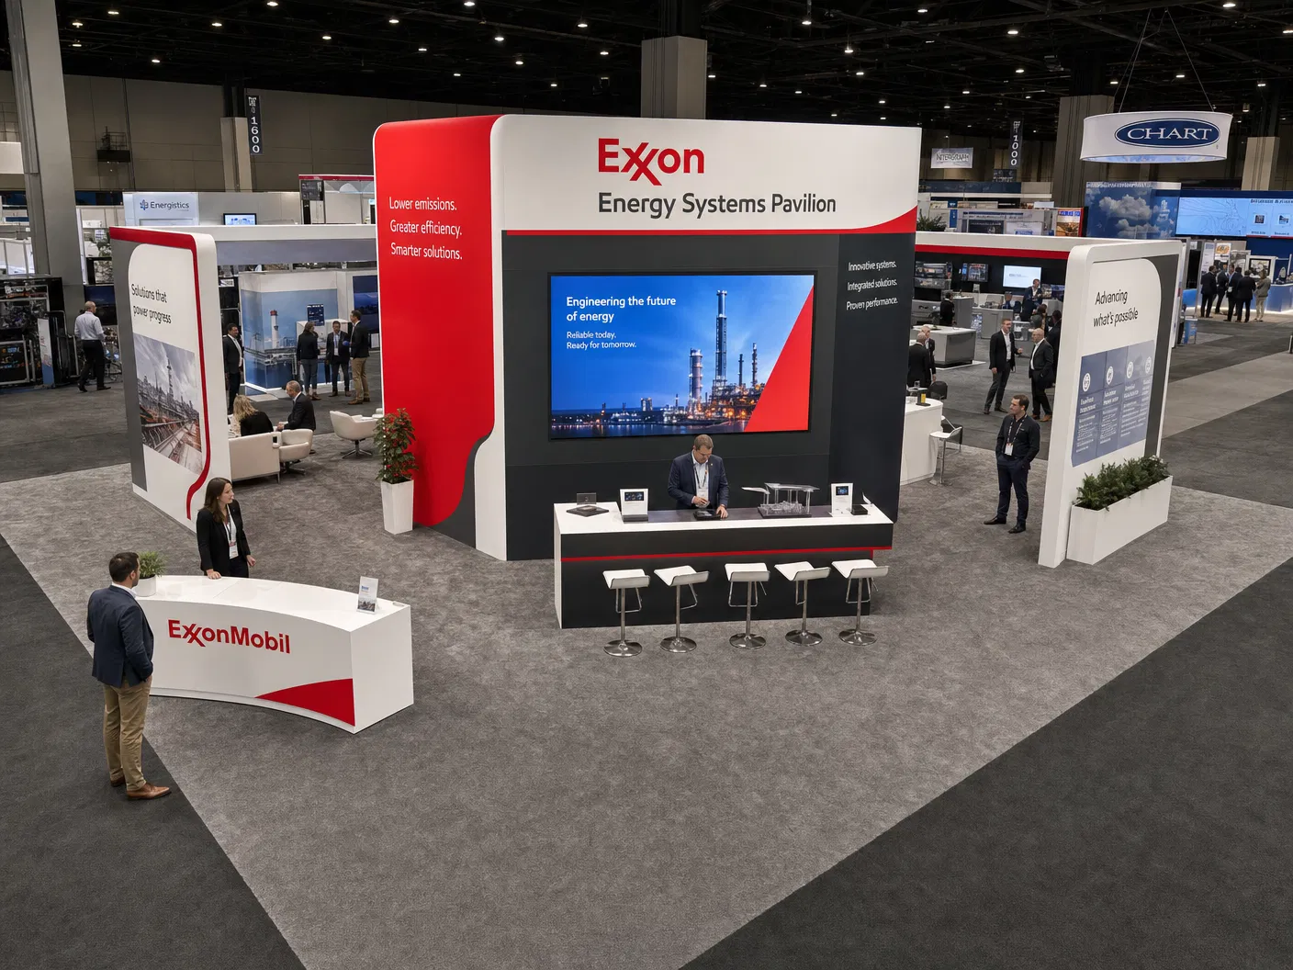
This 20x30 island configuration is built around a prominent glass-enclosed meeting room, giving your team a dedicated space for private presentations and client discussions. The layout opens with a curved reception counter featuring illuminated branding to greet attendees right from the aisle. A stylish lounge area with modern white seating sits at the center, providing a comfortable environment for casual networking and product demonstrations. As a turnkey rental, this exhibit includes everything needed for a successful show in Orlando or any major convention city. We handle the complete build, print your custom graphics, and manage the shipping, installation, and dismantle on the show floor. The structure is fully adaptable to your brand identity, with options to swap out furniture, add monitors, and update the illuminated signage to match your campaign.
What the project team will confirm
- Availability and configuration for your dates and venue
- Graphics, product displays, technology, storage, and meeting needs
- Freight, labor, installation, dismantle, venue rules, and return handling