Design overview
Use the design as a starting point, then scope it for your show.
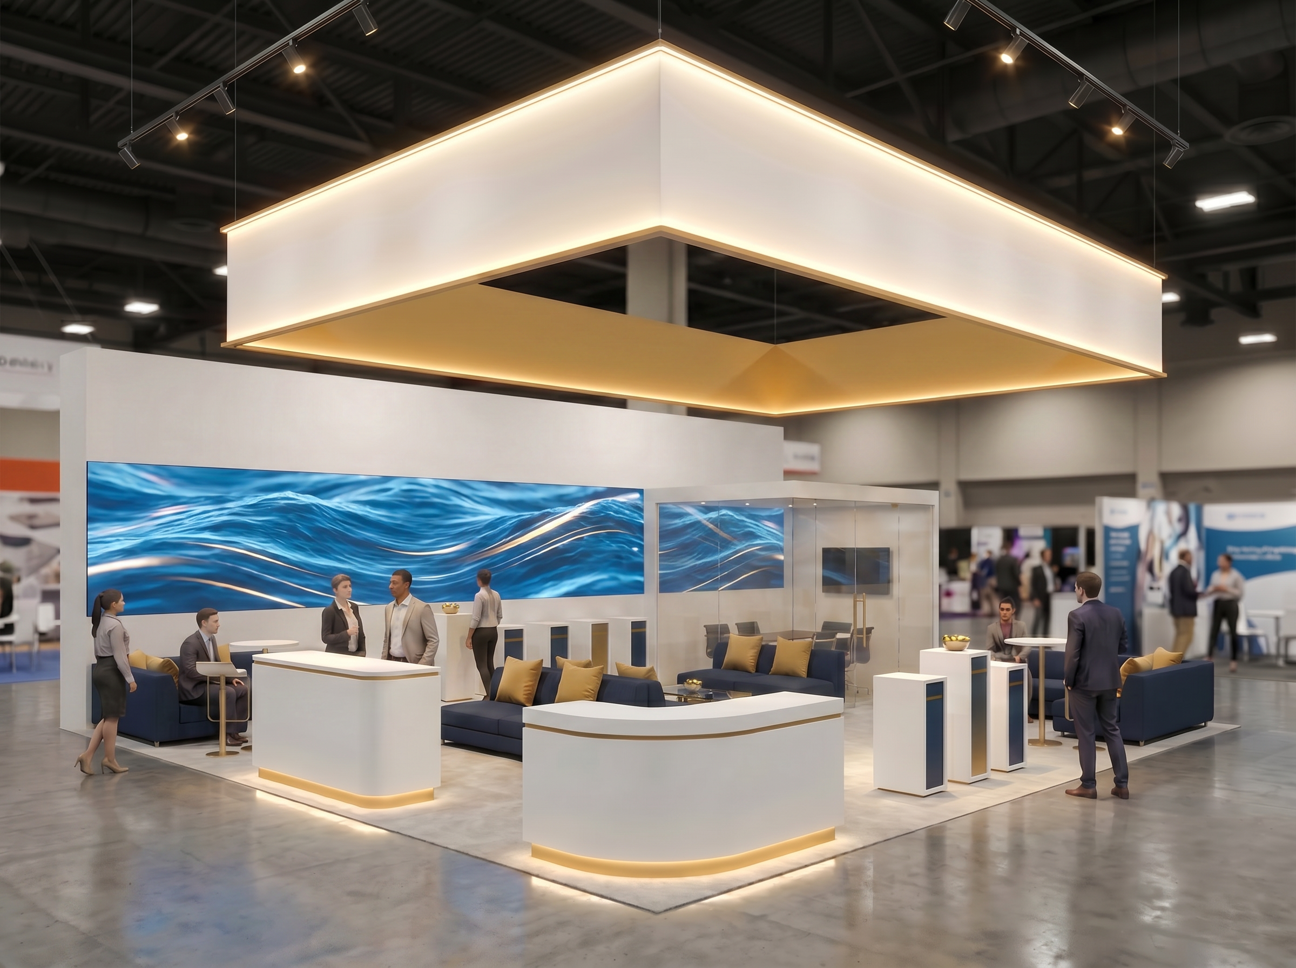
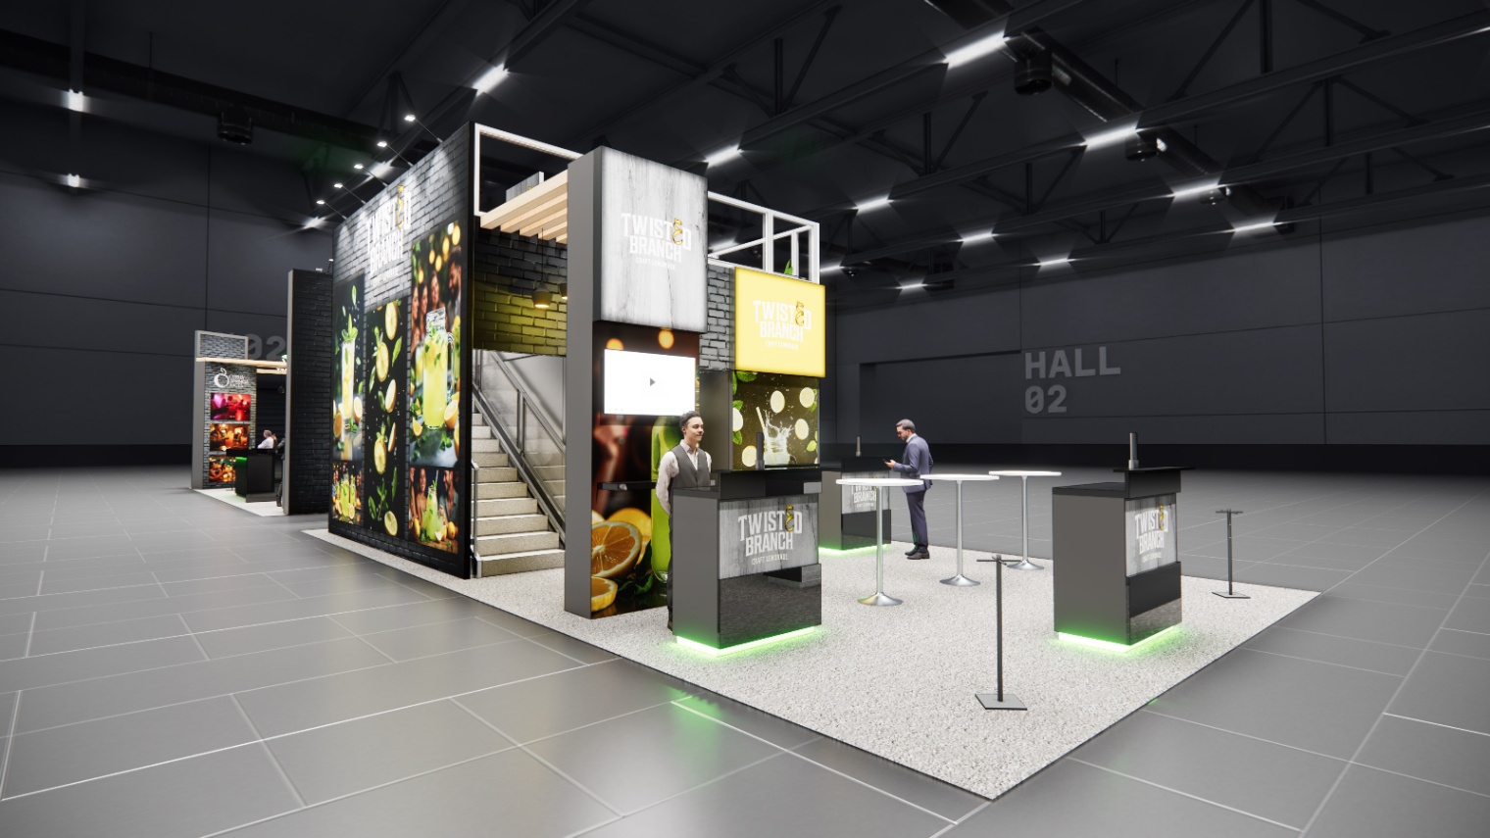
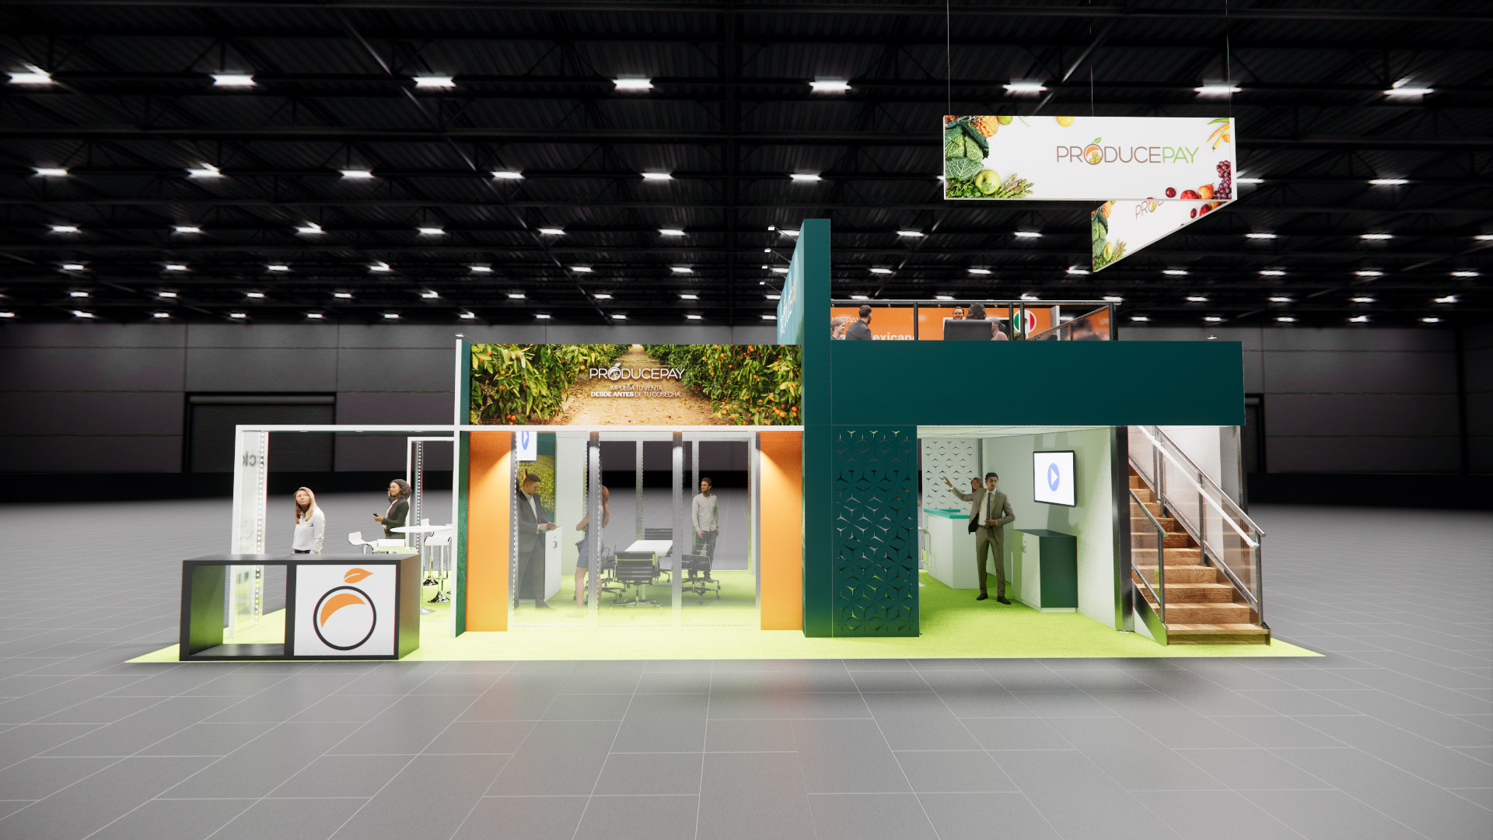
This 20x40 double-decker structure provides a commanding two-story layout designed for high-traffic shows in Las Vegas. The lower level features a welcoming reception counter, high-top tables for casual discussions, and enclosed meeting rooms for focused business conversations. Upstairs, an upper-level lounge area offers a private space for client engagement and networking away from the busy show floor. As a turnkey rental, we handle the complete build and graphic production for this two-story exhibit. Our team manages shipping to the venue, installation, and dismantle, ensuring a smooth process from start to finish. We swap all graphics to match your branding, and can supply the necessary furniture and monitors to complete the space.
What the project team will confirm
- Availability and configuration for your dates and venue
- Graphics, product displays, technology, storage, and meeting needs
- Freight, labor, installation, dismantle, venue rules, and return handling