Design overview
Use the design as a starting point, then scope it for your show.
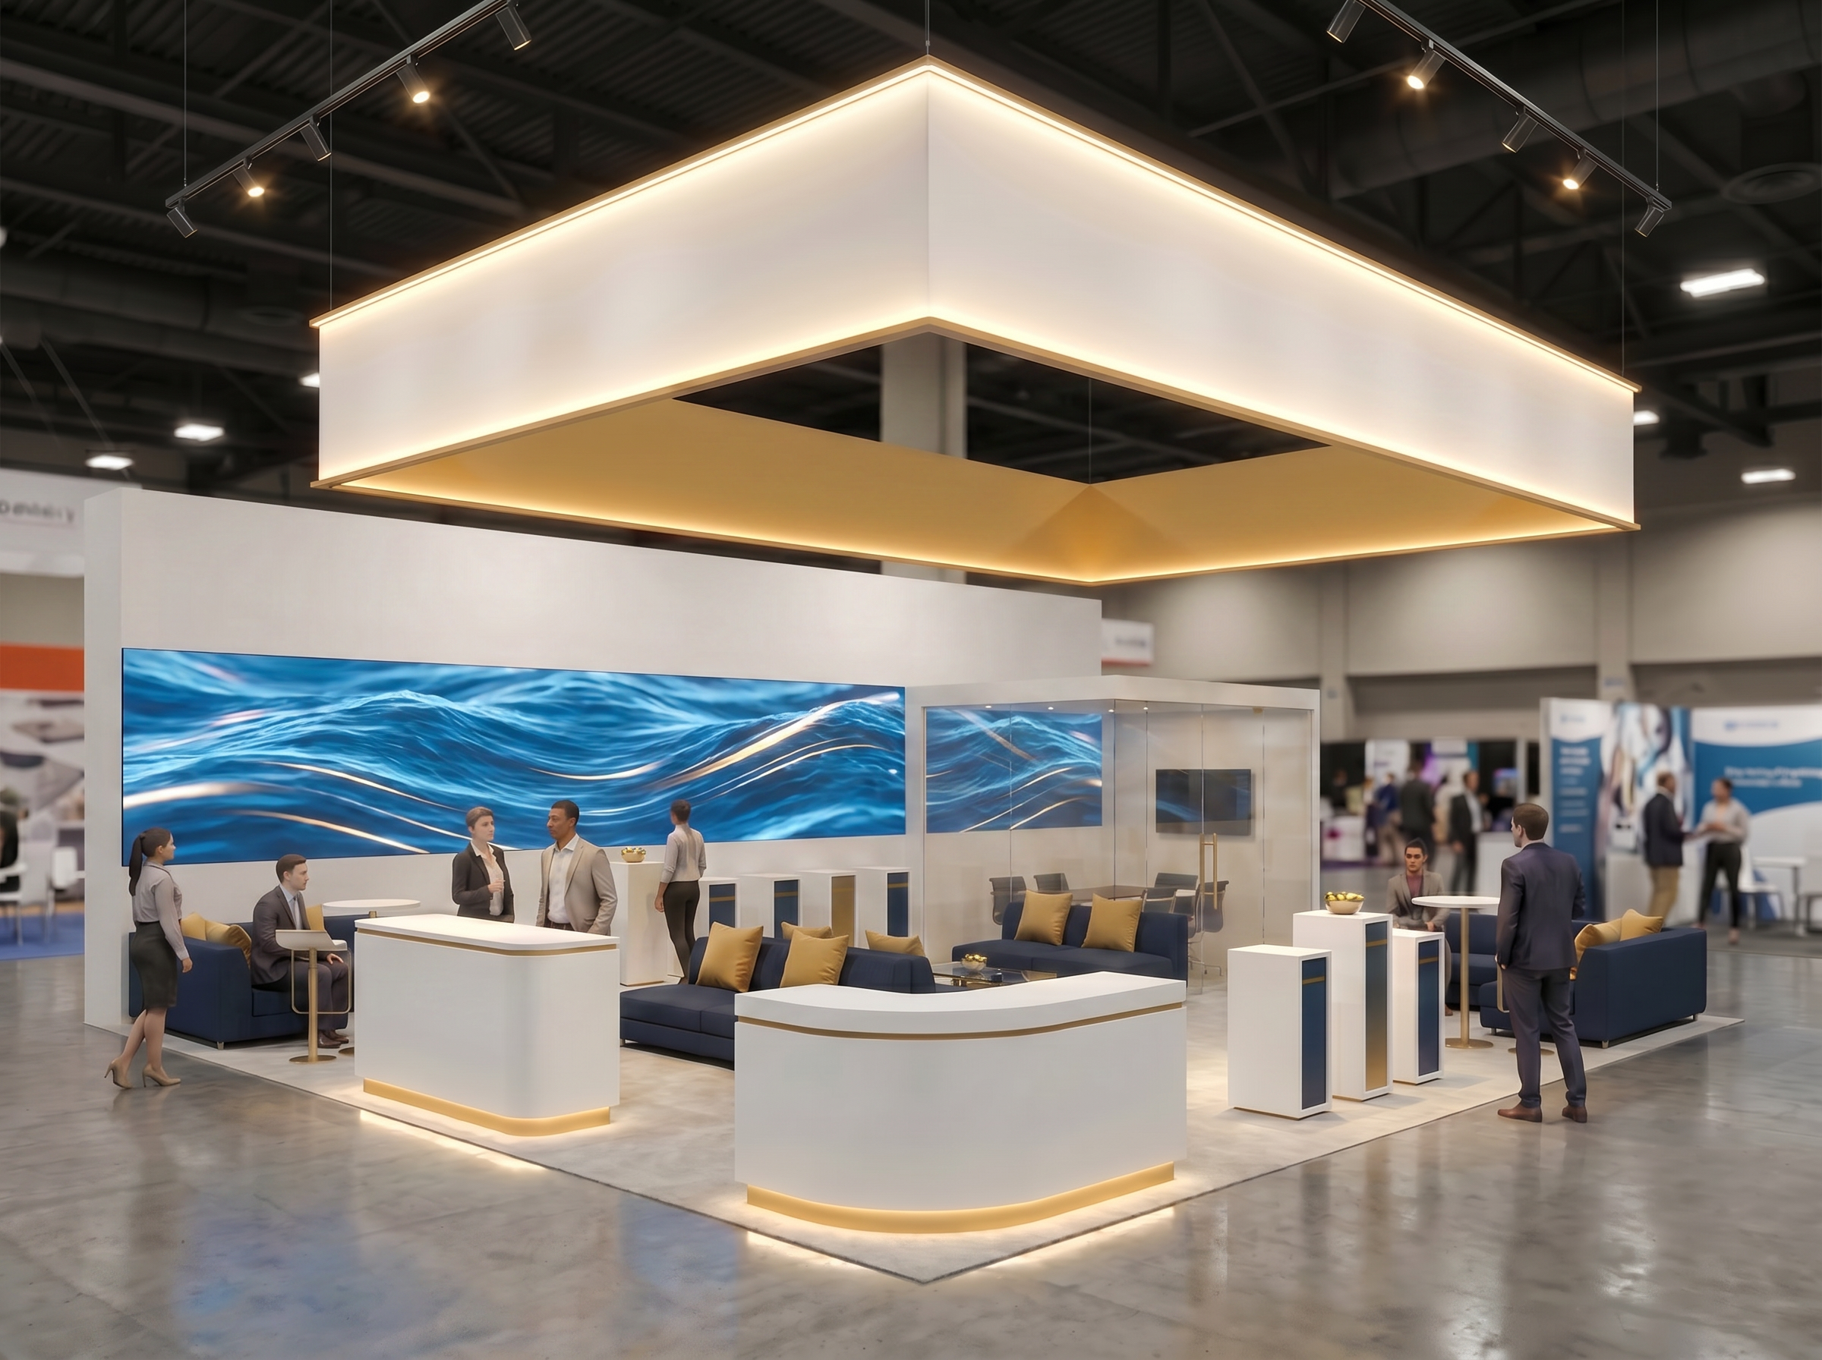
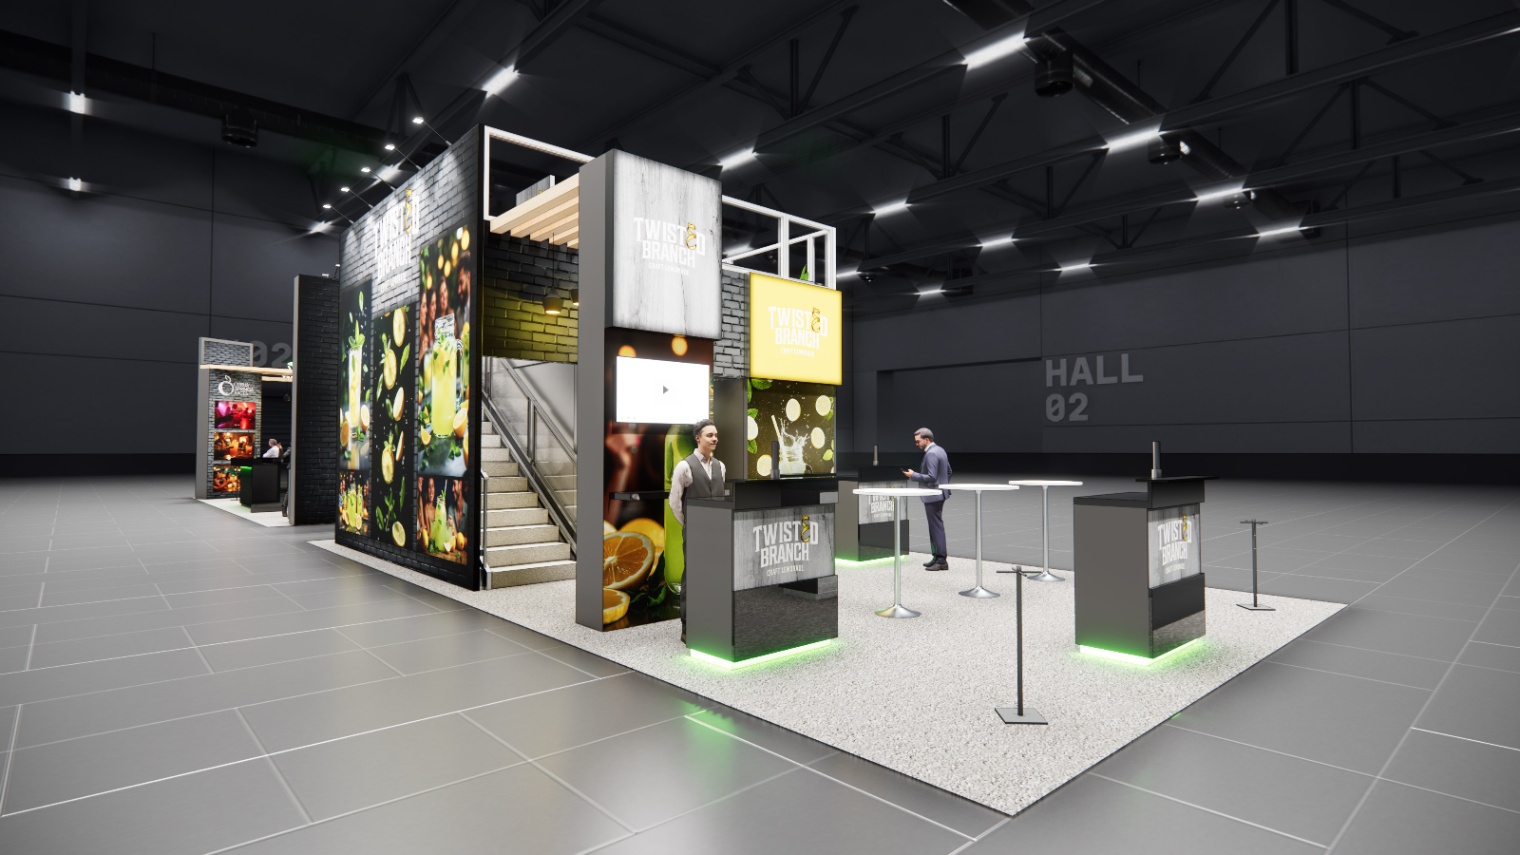
This 20x40 island layout is built to draw traffic with a large overhead hanging sign and multiple distinct engagement zones. The floor plan includes a central reception counter, a textured display wall with a mounted digital screen, and a rustic display featuring a bar-style counter. Stone-style flooring ties the space together, creating an inviting environment for attendees to interact with your team. As a turnkey rental, we handle the complete build, graphic production, and logistics for your upcoming show. Our team manages shipping, installation, and dismantle on the show floor, ensuring a smooth process from start to finish. All structural elements and graphics are fully customized to match your brand identity, with optional furniture and monitor add-ons available to complete the space.
What the project team will confirm
- Availability and configuration for your dates and venue
- Graphics, product displays, technology, storage, and meeting needs
- Freight, labor, installation, dismantle, venue rules, and return handling