Design overview
Use the design as a starting point, then scope it for your show.
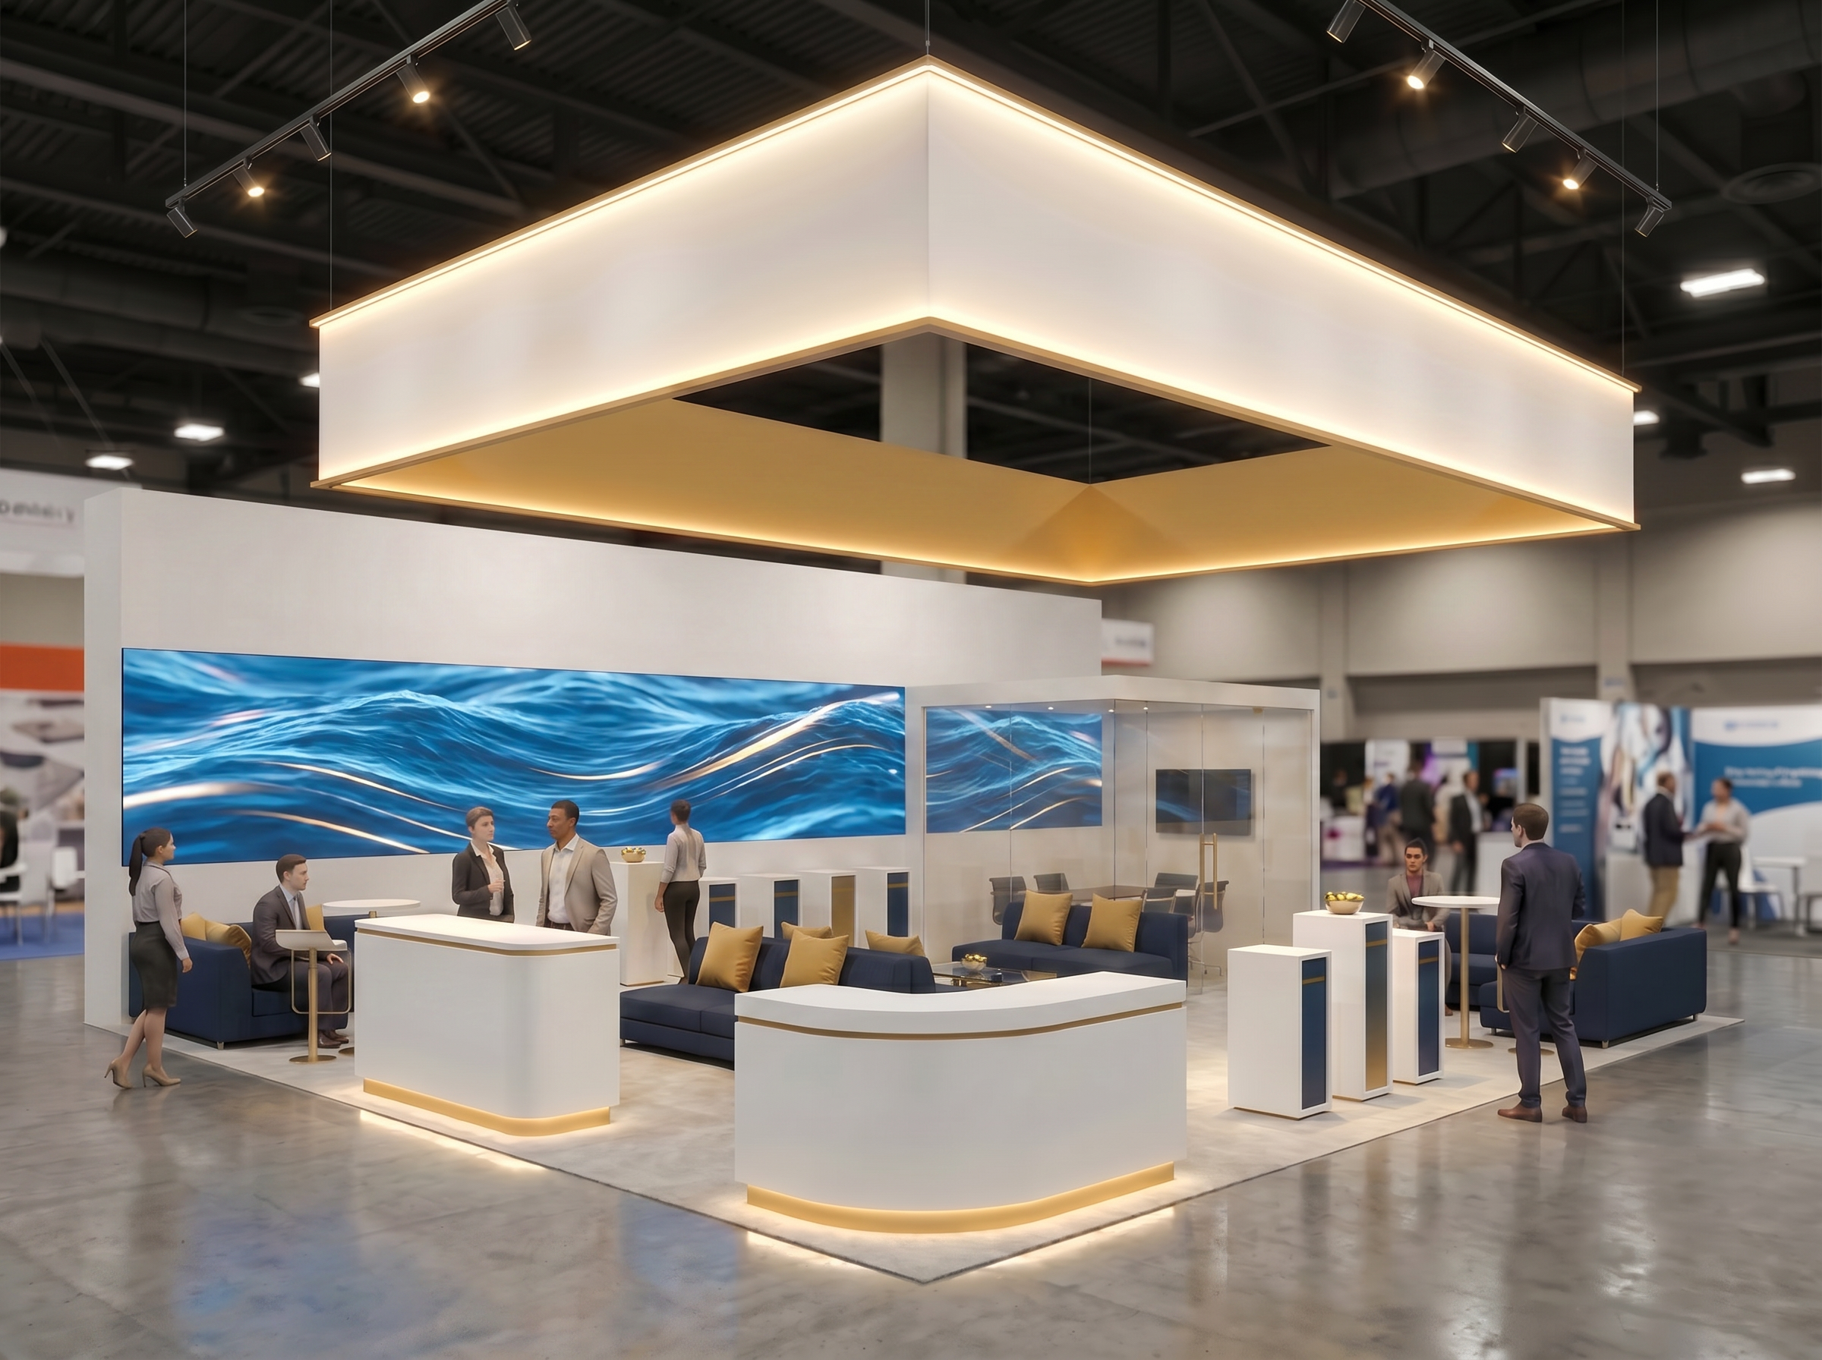
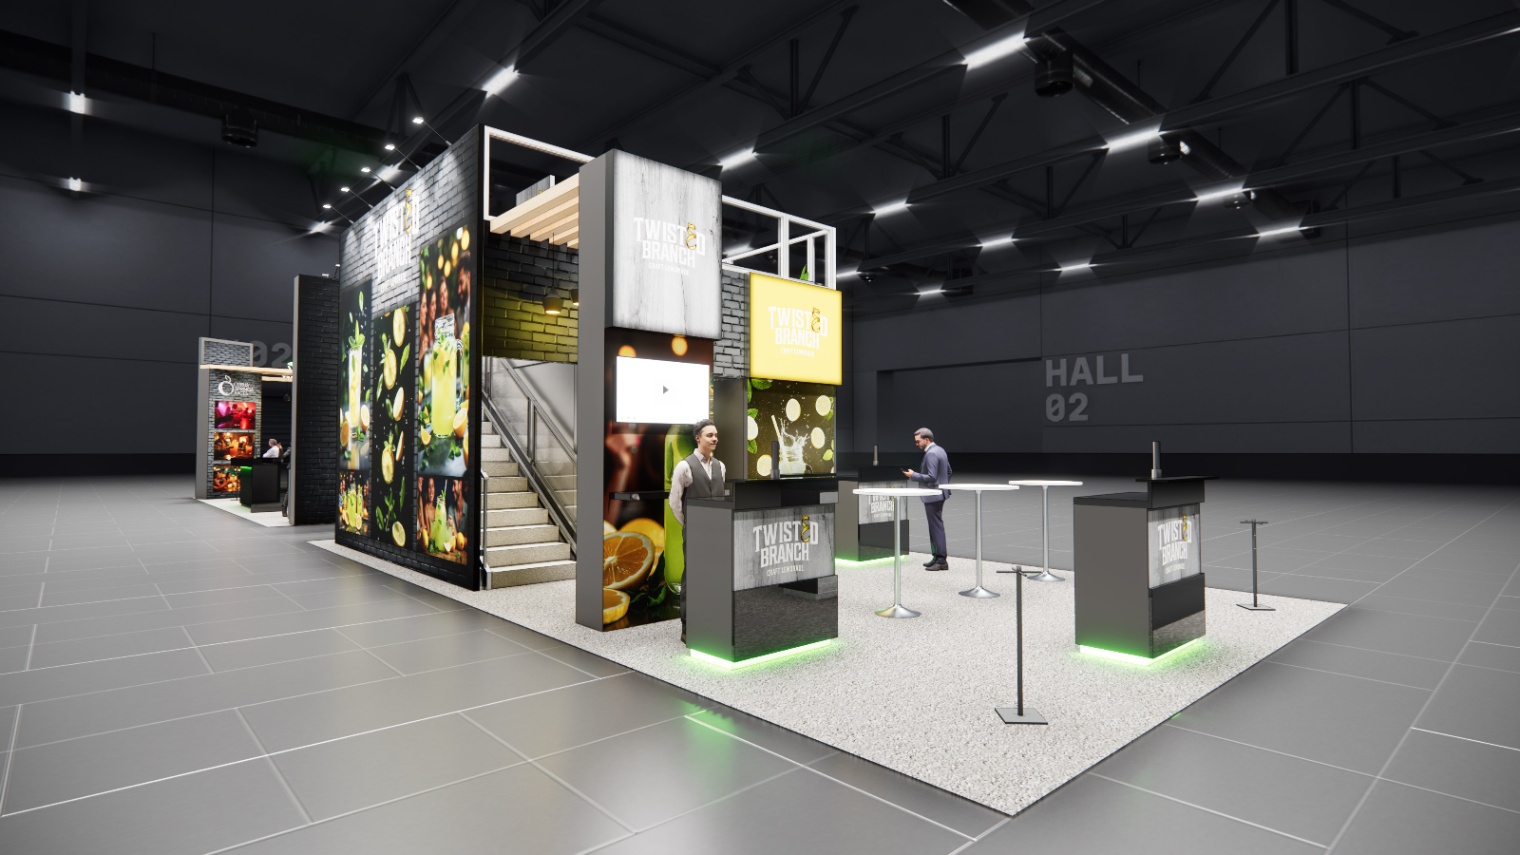
This 20x40 island layout is built to maximize visibility and functionality on the show floor. It features towering graphic walls and a suspended hanging sign that ensure your brand is seen from across the hall. The space is divided into functional zones, including an open lounge area with modern seating and a large digital screen for presentations or promotional content. When you rent this exhibit, we provide a complete turnkey solution tailored to your brand. Our team handles the structural build, custom graphic printing, and shipping directly to your Chicago event. We also manage the installation and dismantle process, and can supply all necessary furniture and AV equipment so your team can focus entirely on the show.
What the project team will confirm
- Availability and configuration for your dates and venue
- Graphics, product displays, technology, storage, and meeting needs
- Freight, labor, installation, dismantle, venue rules, and return handling