Design overview
Use the design as a starting point, then scope it for your show.
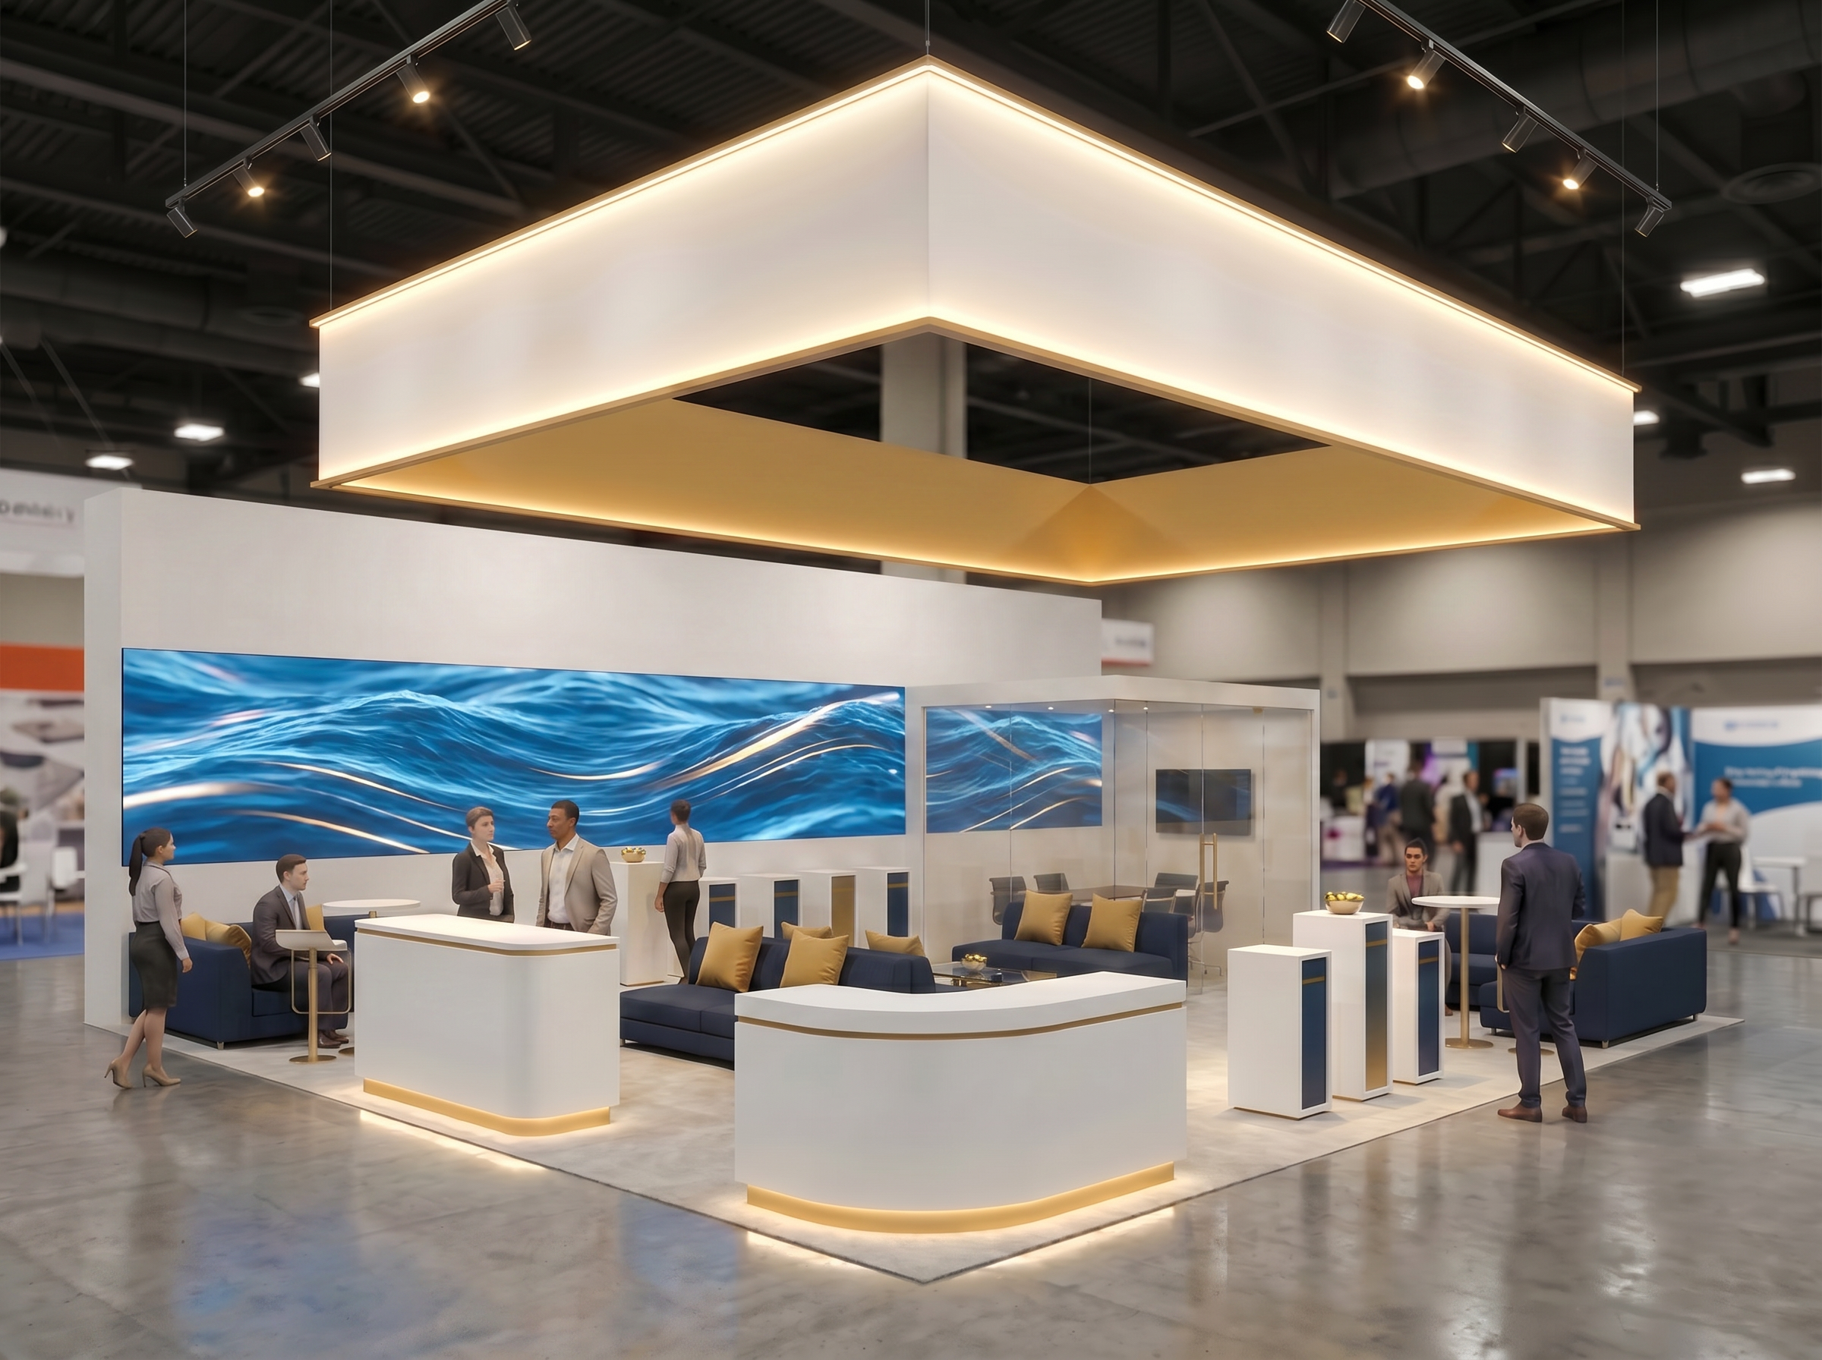
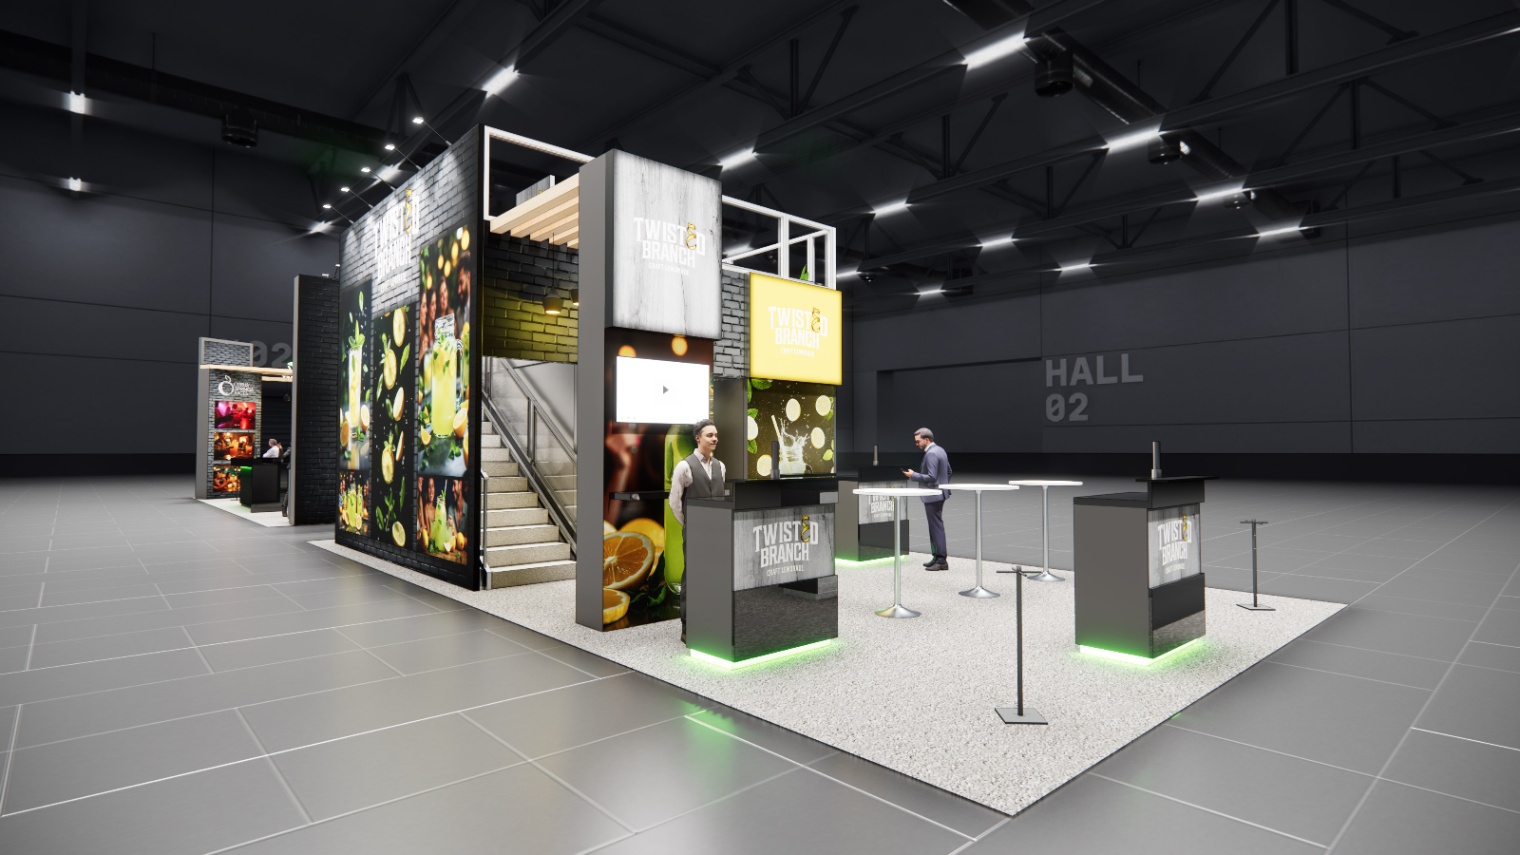
This 20x40 island layout is designed with healthcare and pharmaceutical exhibitors in mind, featuring tall illuminated walls that provide a striking backdrop for large printed graphics. A sleek wood-accented reception counter sits at the front to welcome attendees, while bar-height tables and open lounge areas offer plenty of space for casual networking and informal discussions. Our turnkey rental service covers the entire process, from building the structure to printing your custom graphics. We handle shipping directly to the Orlando show floor, along with full installation and dismantling. The exhibit can be fully rebranded to match your identity, and we provide all necessary furniture and monitors to complete the space.
What the project team will confirm
- Availability and configuration for your dates and venue
- Graphics, product displays, technology, storage, and meeting needs
- Freight, labor, installation, dismantle, venue rules, and return handling