Design overview
Use the design as a starting point, then scope it for your show.
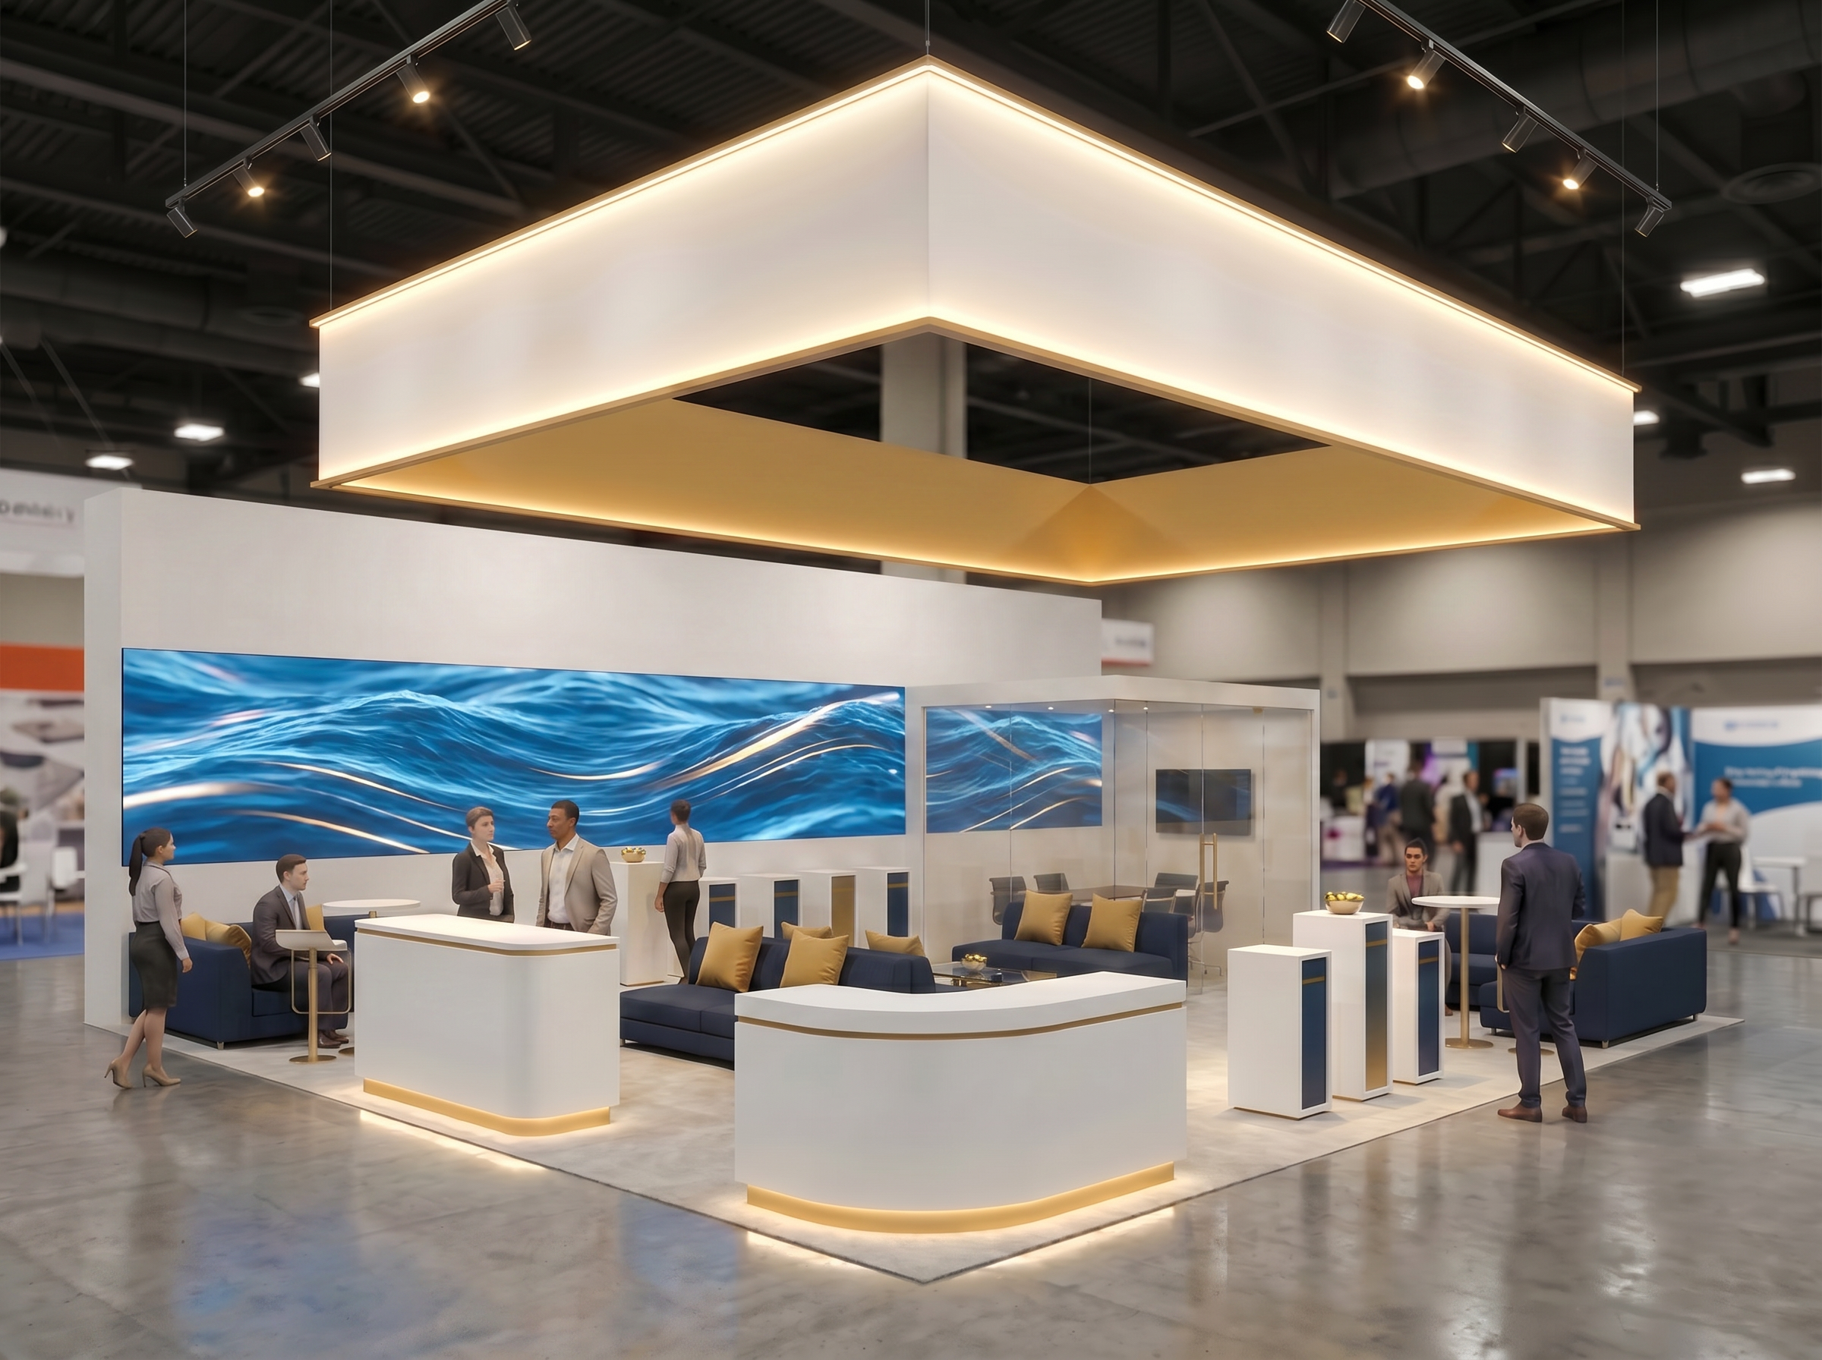
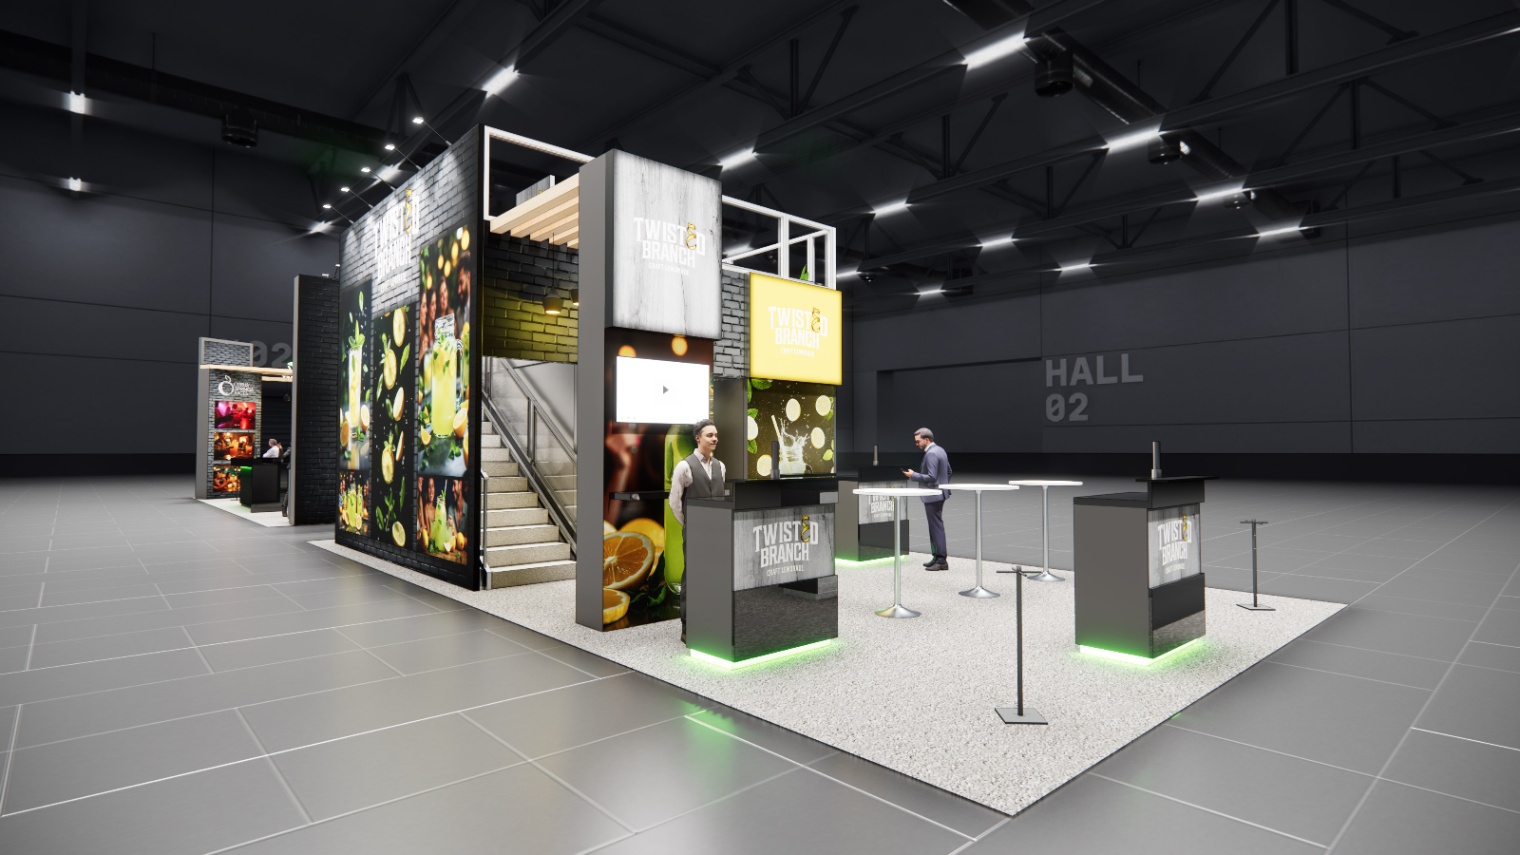
This 20x40 island layout is designed with multiple functional zones to support attendee engagement on the show floor. The open front area includes high-top tables and chrome stools, creating an inviting space for networking and casual conversations. A central wall anchors the space, featuring a large digital screen for presentations and bold backdrop graphics that ensure high visibility from the aisles. This turnkey rental package includes everything needed for a successful show, from the structural build to custom graphic printing. We manage shipping to the venue, along with complete installation and dismantling services. Your brand's graphics are integrated directly into the structure, and all necessary furniture and monitors are provided so your team can focus on the event.
What the project team will confirm
- Availability and configuration for your dates and venue
- Graphics, product displays, technology, storage, and meeting needs
- Freight, labor, installation, dismantle, venue rules, and return handling