Design overview
Use the design as a starting point, then scope it for your show.
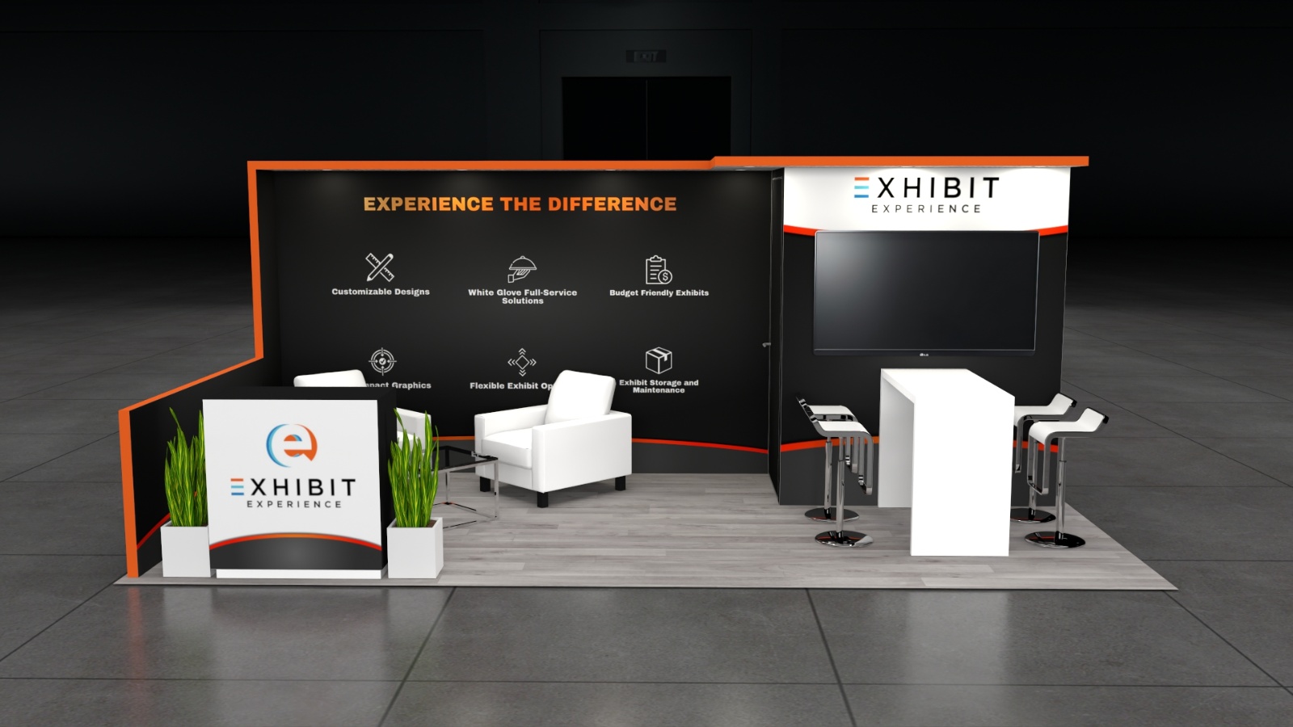
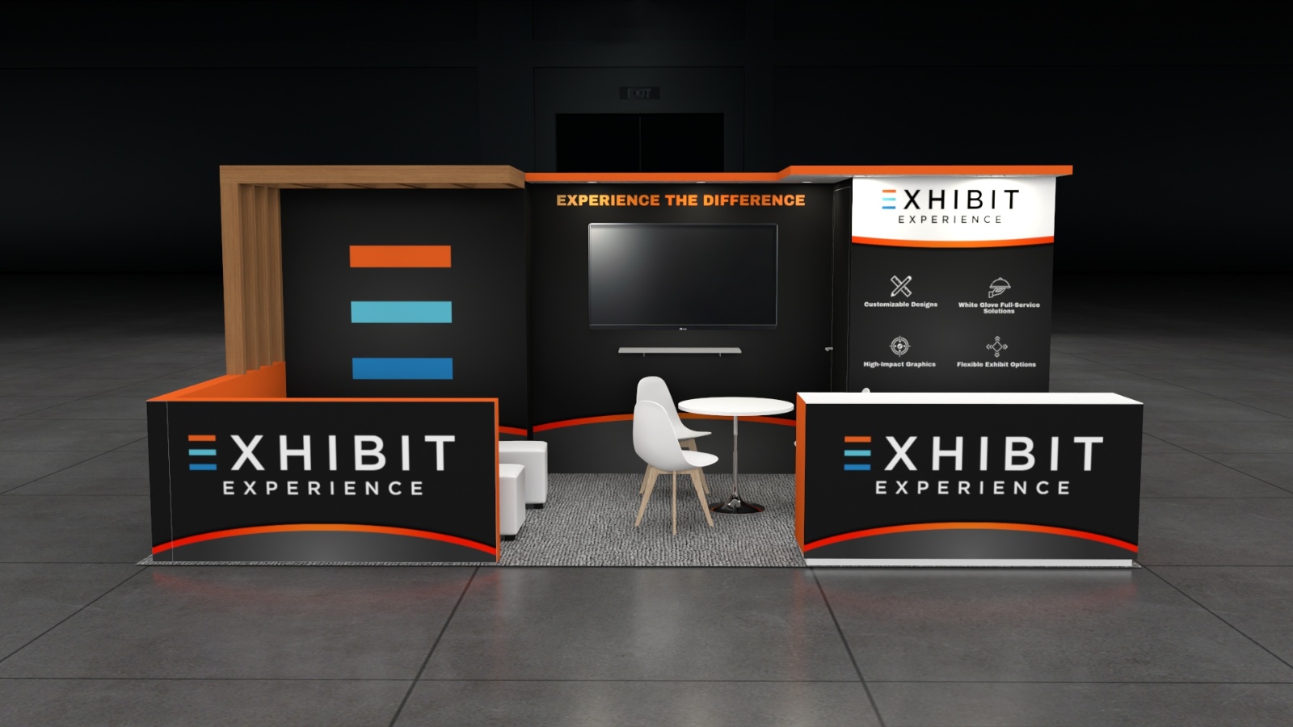
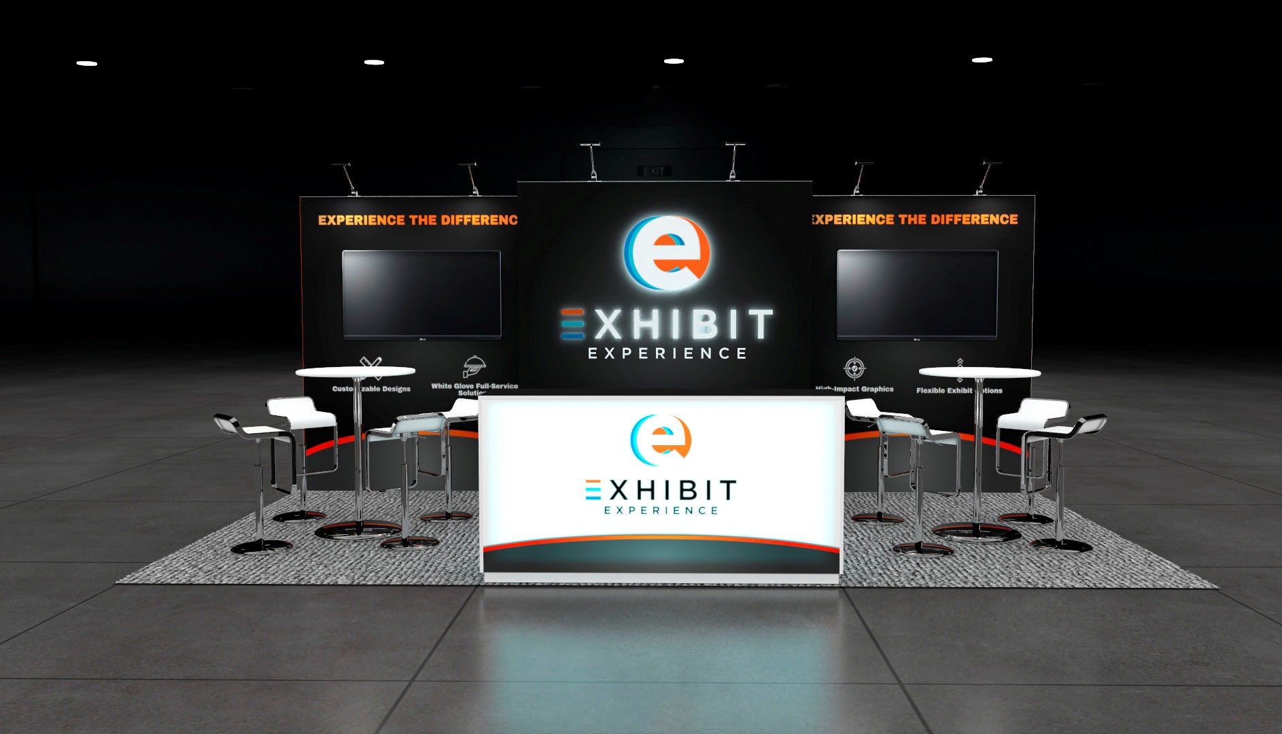
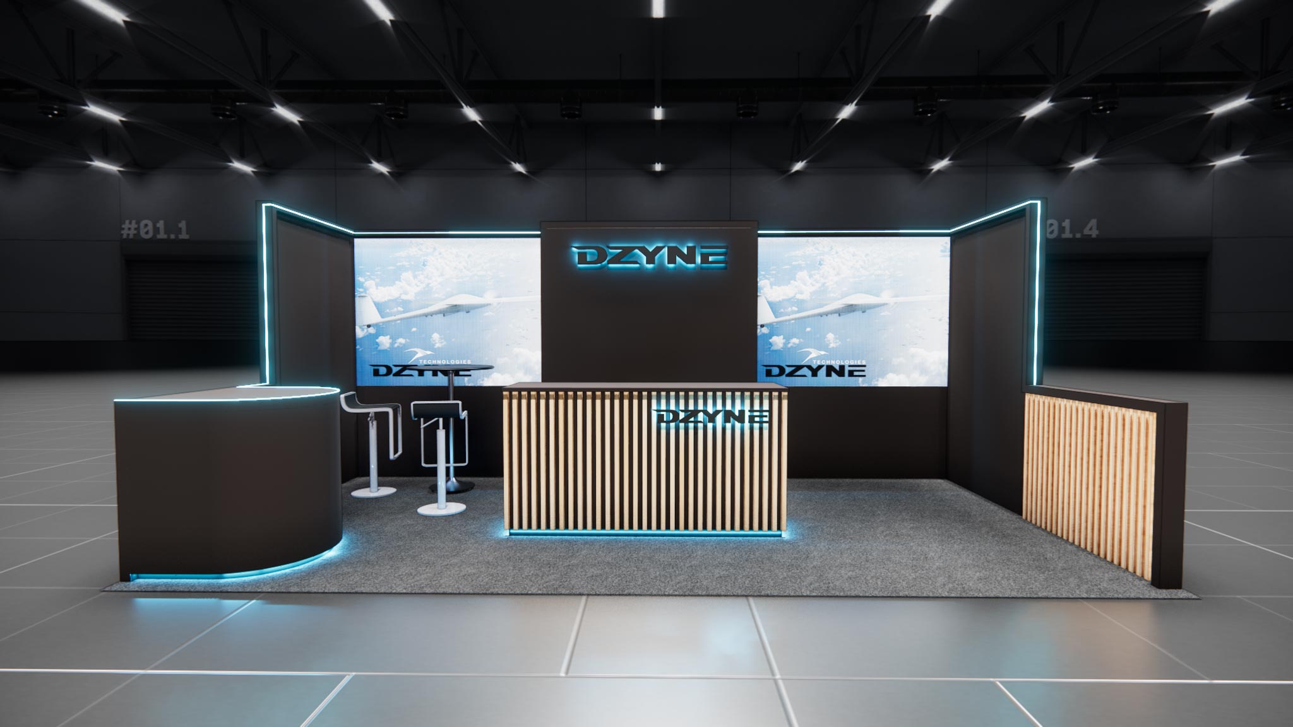
This 10x20 inline configuration is designed to maximize your floor space with sleek backlit graphics and modern reception counters. The layout provides dedicated areas for attractive product displays and comfortable seating for engaging client interactions. Strategically placed signage and high-quality lighting accentuate key areas, ensuring your messaging remains highly visible on the show floor. Our turnkey rental service covers the entire process from start to finish. We handle the structural build, custom graphic printing, and complete installation and dismantling at the venue. Your team simply arrives at the exhibit ready to work, with options available to add custom furniture, monitors, and flooring to fit your specific requirements.
What the project team will confirm
- Availability and configuration for your dates and venue
- Graphics, product displays, technology, storage, and meeting needs
- Freight, labor, installation, dismantle, venue rules, and return handling