Design overview
Use the design as a starting point, then scope it for your show.
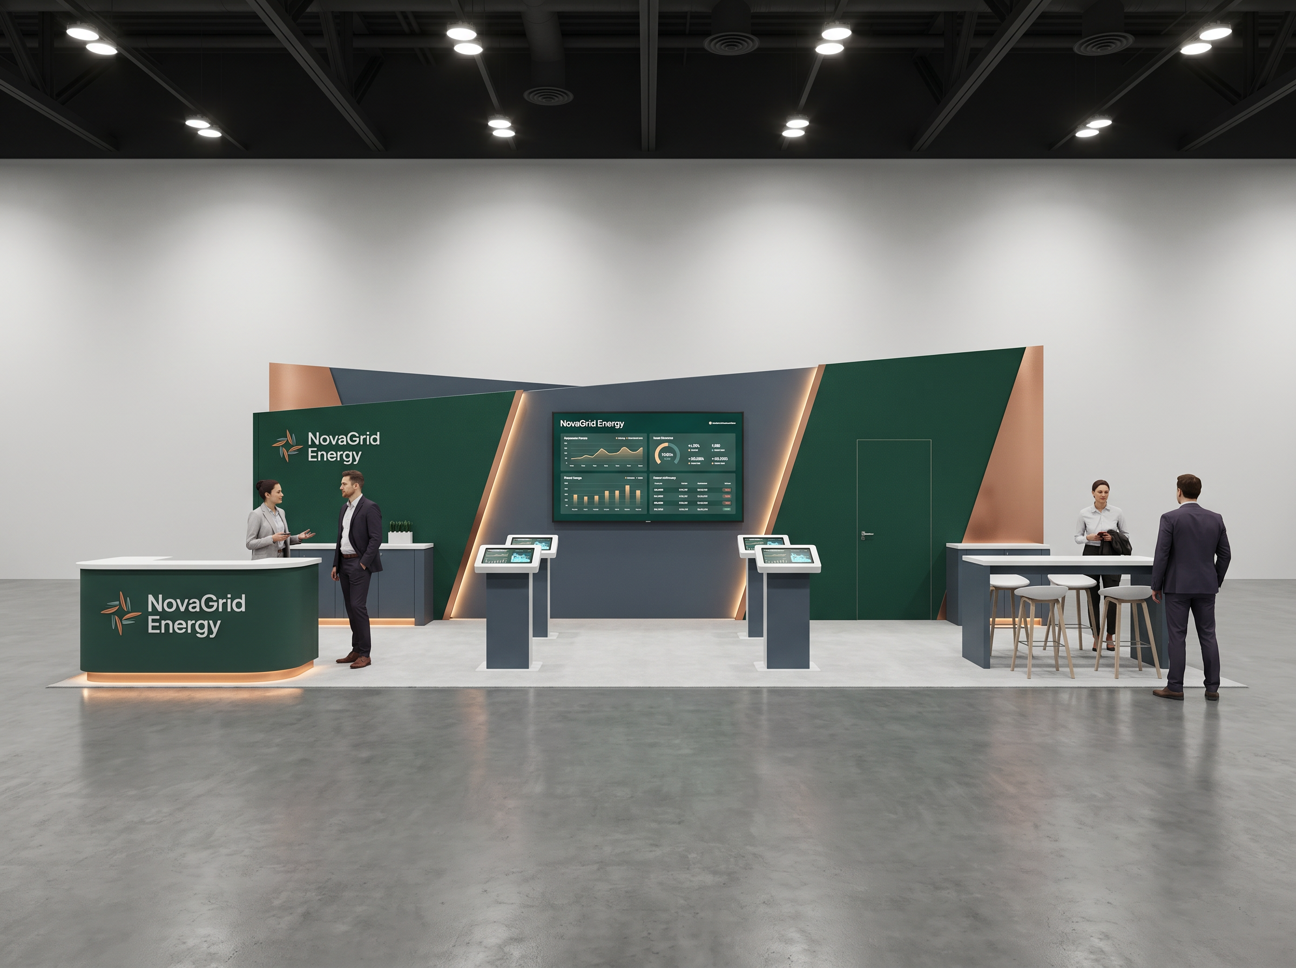
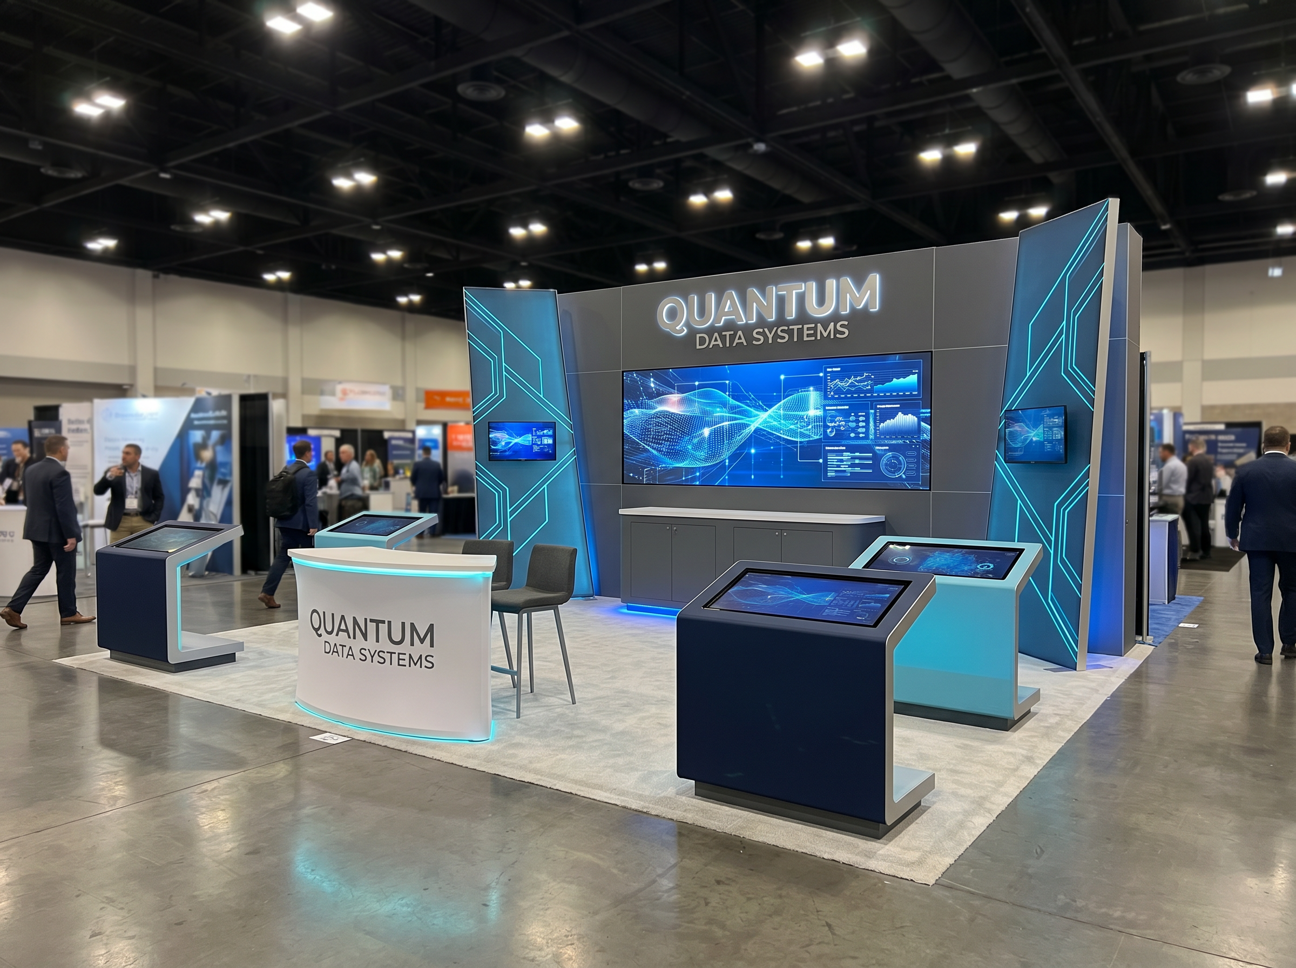
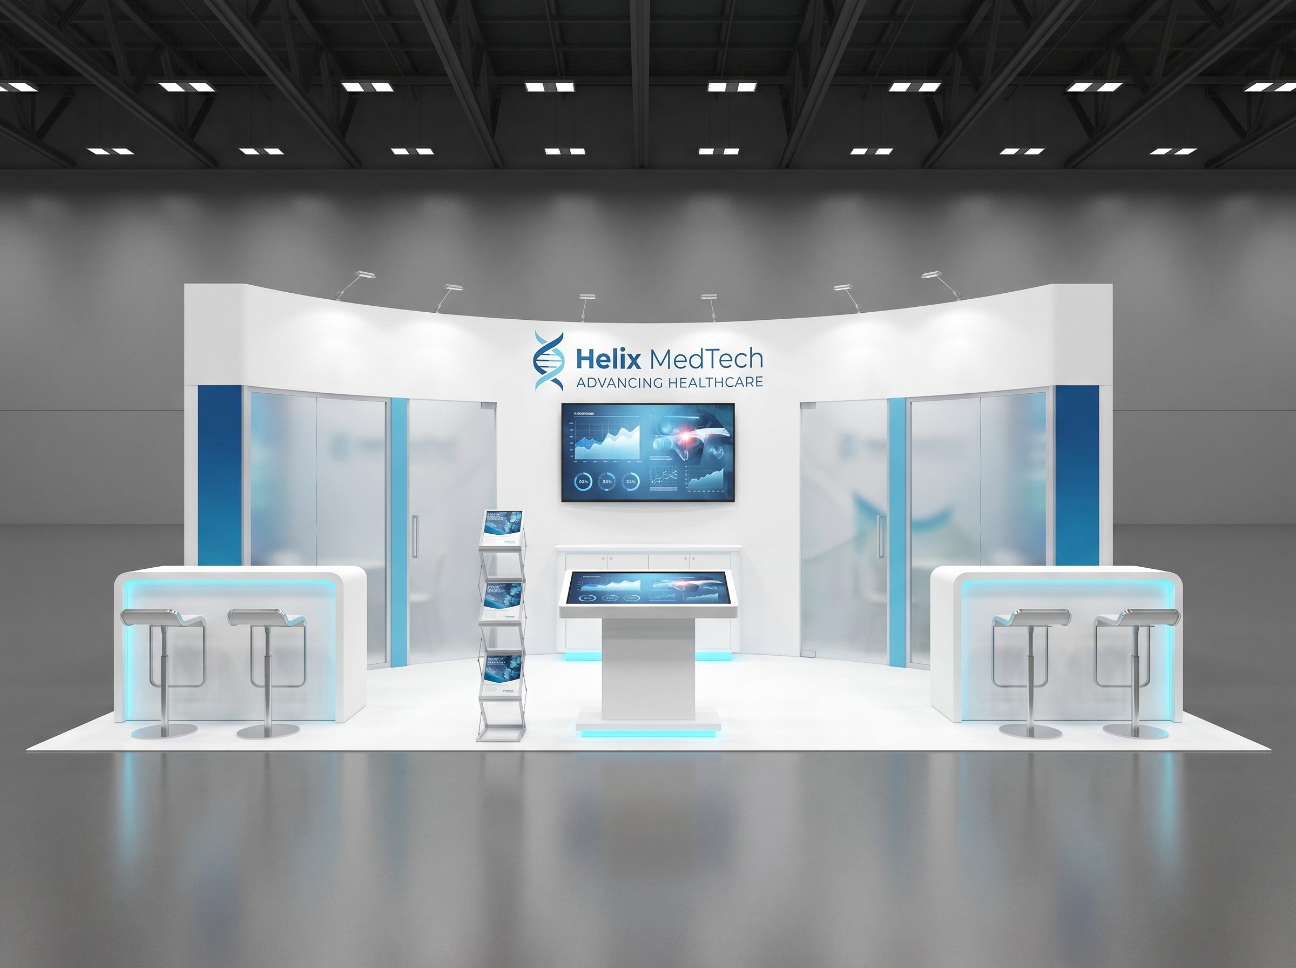
The Atlas Logistics Systems 10 x 30 design gives the category a supply-chain and freight-tech direction with a wider storytelling wall and a lower hospitality-led front edge. It is designed for brands that need route visibility, operations messaging, and quick conversations with buyers who may only stop for a short aisle-side discussion before moving deeper into the exhibit. The key design discipline is that the taller architectural read stays behind the midpoint, while the front edge remains low and open with counters and conversation surfaces only. That keeps the section from feeling repetitive and adds another enterprise-style option without drifting into line-of-sight violations.
What the project team will confirm
- Availability and configuration for your dates and venue
- Graphics, product displays, technology, storage, and meeting needs
- Freight, labor, installation, dismantle, venue rules, and return handling