Design overview
Use the design as a starting point, then scope it for your show.
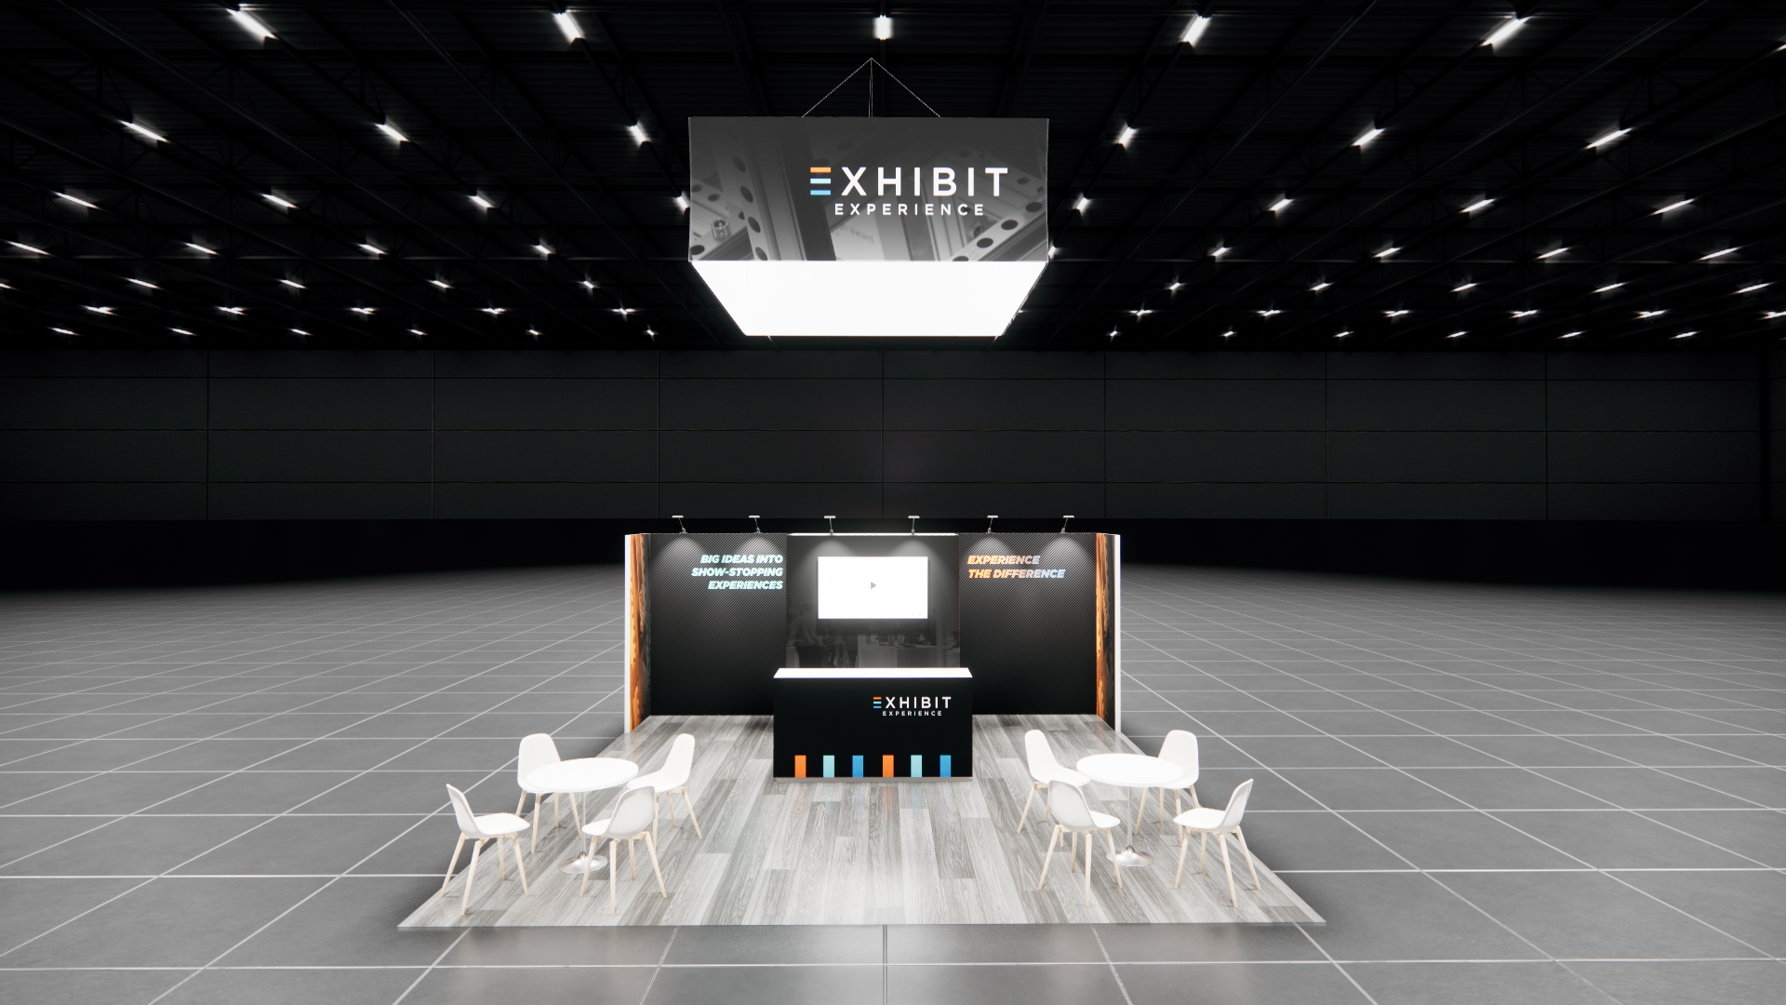
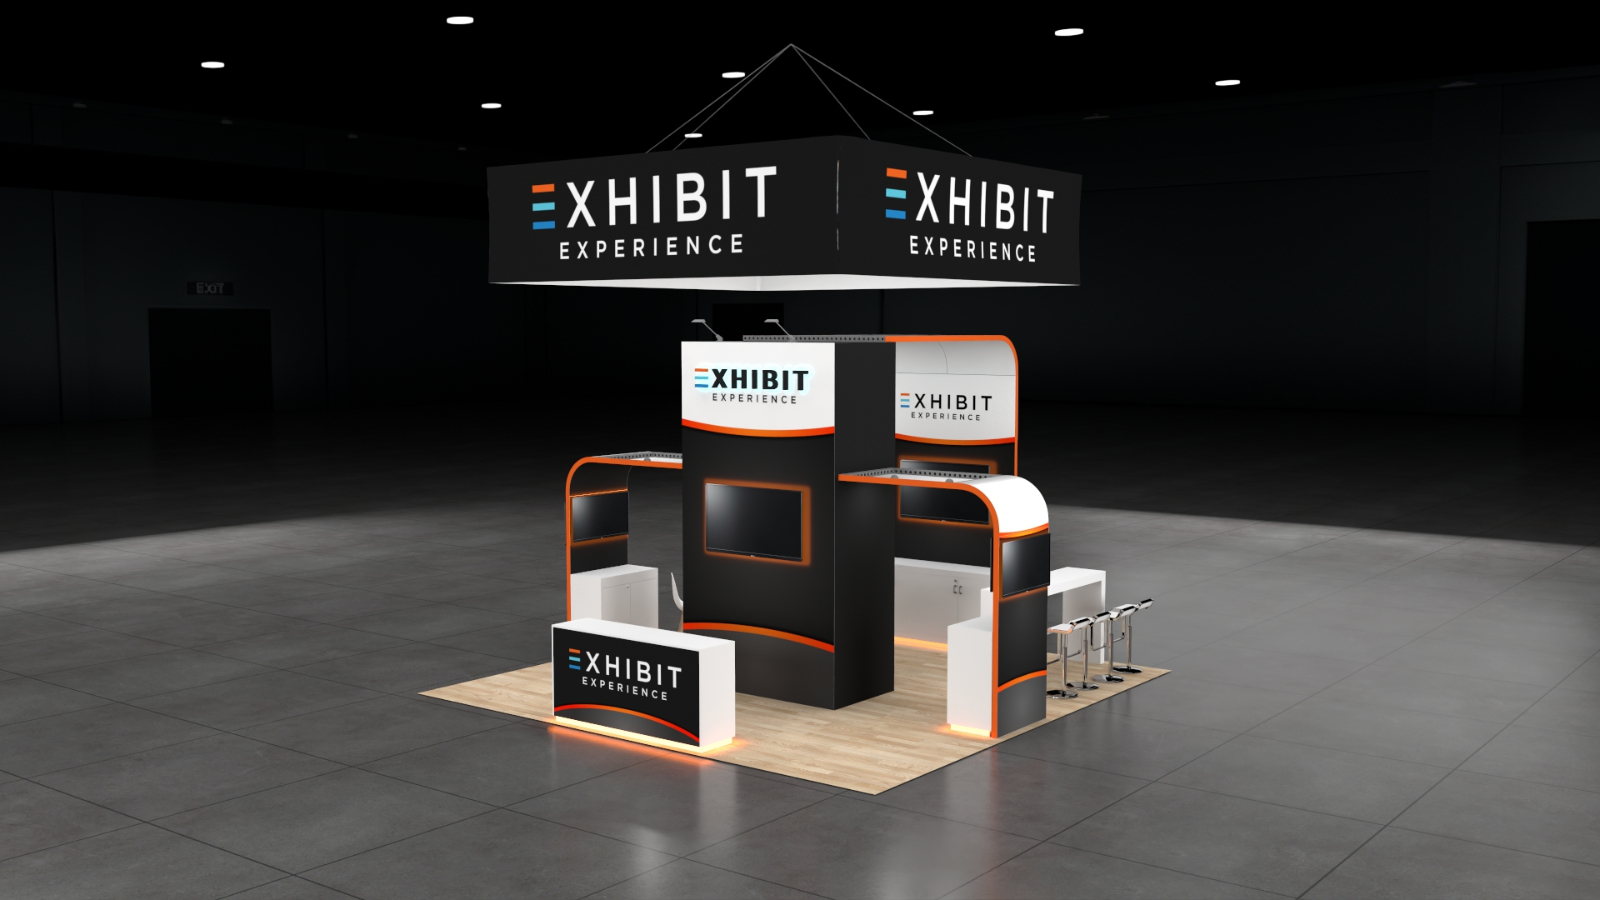
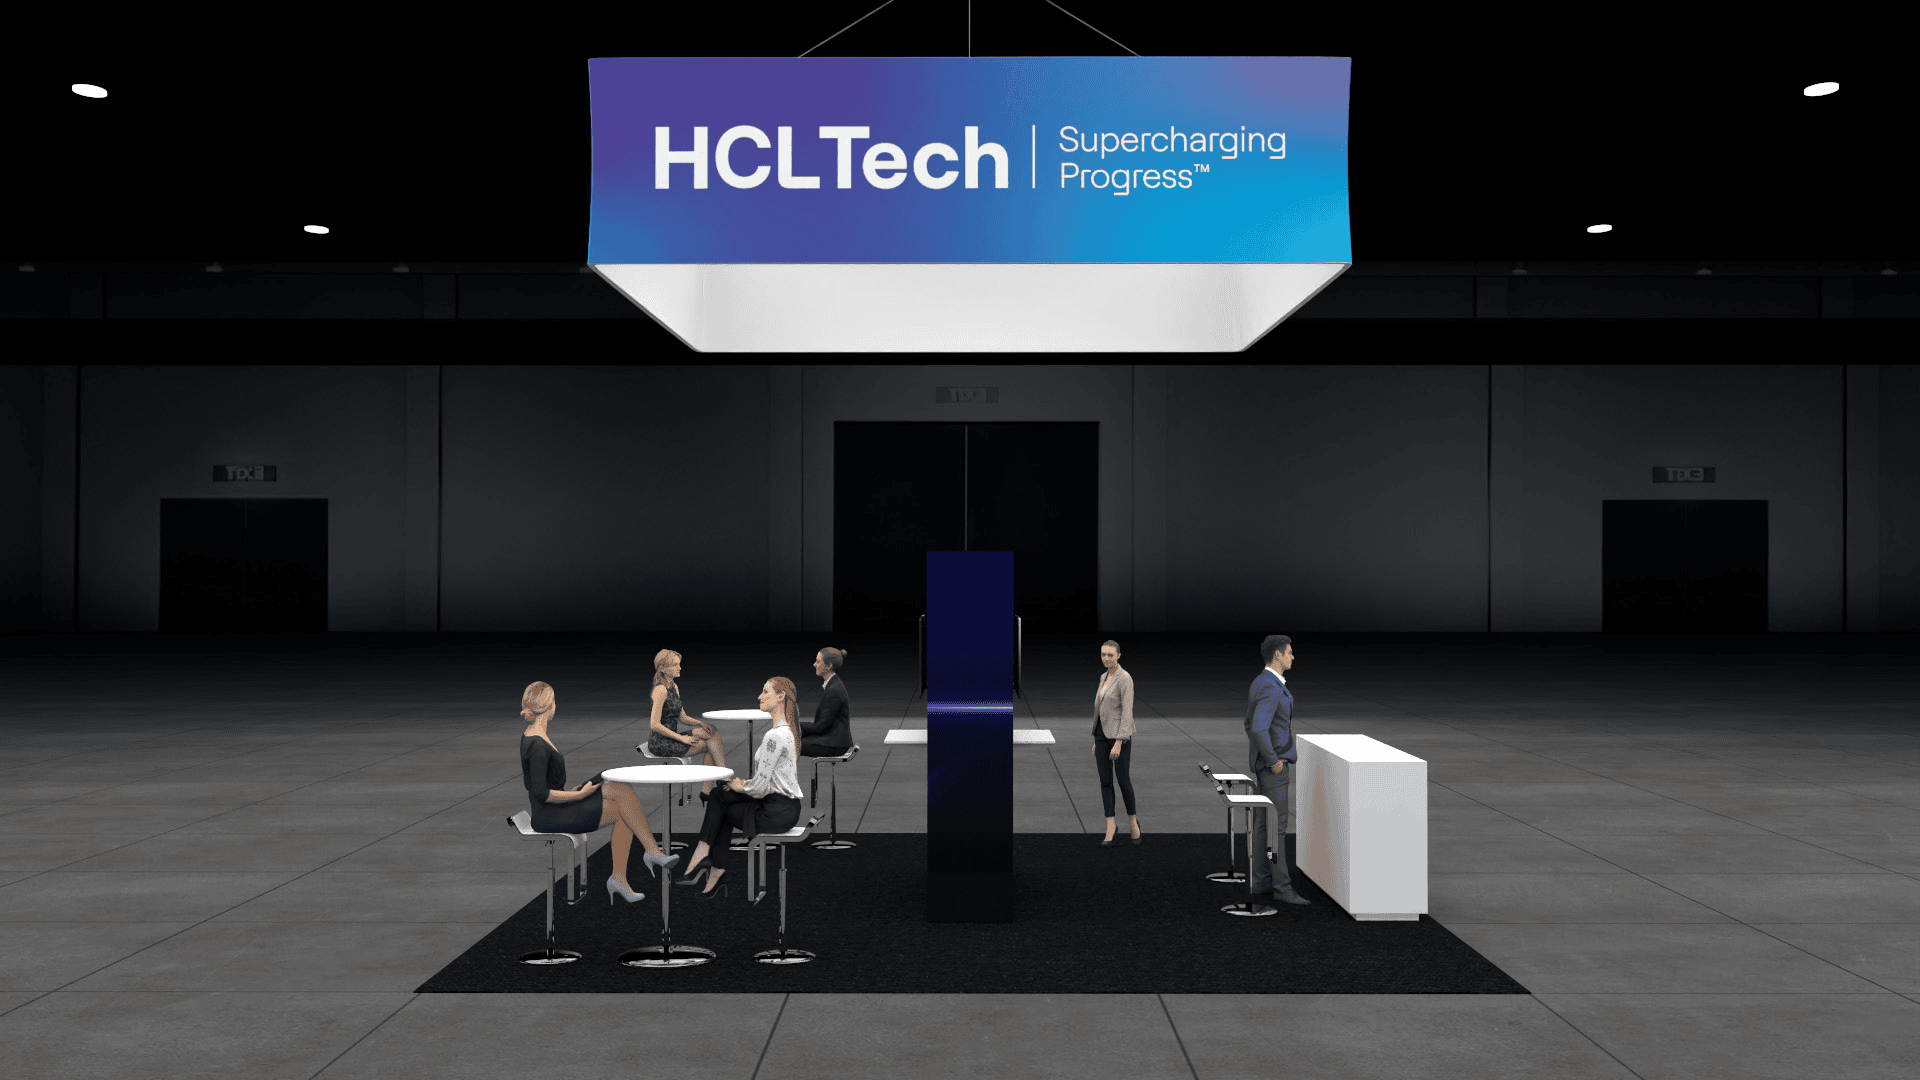
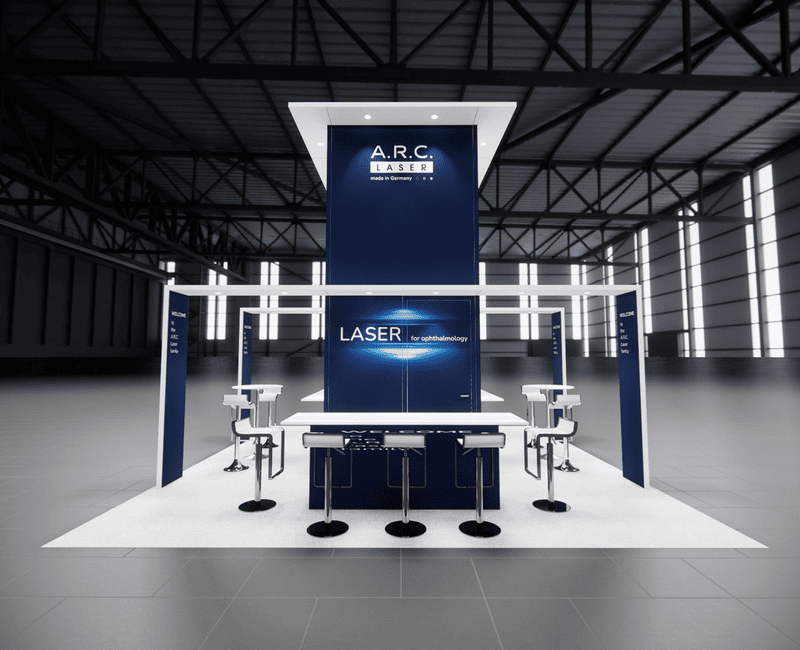
This 20x20 island exhibit provides an open, inviting footprint designed for maximum traffic flow on the show floor. The layout accommodates a central reception counter, a large hanging sign for overhead visibility, and dedicated areas for software demonstrations or private meetings. Built with modular aluminum frames and tension fabric graphics, the structure offers a clean, professional backdrop for your technology solutions. Our turnkey rental service covers the entire process from fabrication to the final dismantle. We handle the structural build, print your custom graphics in-house, and manage shipping directly to the venue. Your team arrives to a fully installed exhibit, complete with optional furniture and AV equipment, ready for the show.
What the project team will confirm
- Availability and configuration for your dates and venue
- Graphics, product displays, technology, storage, and meeting needs
- Freight, labor, installation, dismantle, venue rules, and return handling