Design overview
Use the design as a starting point, then scope it for your show.
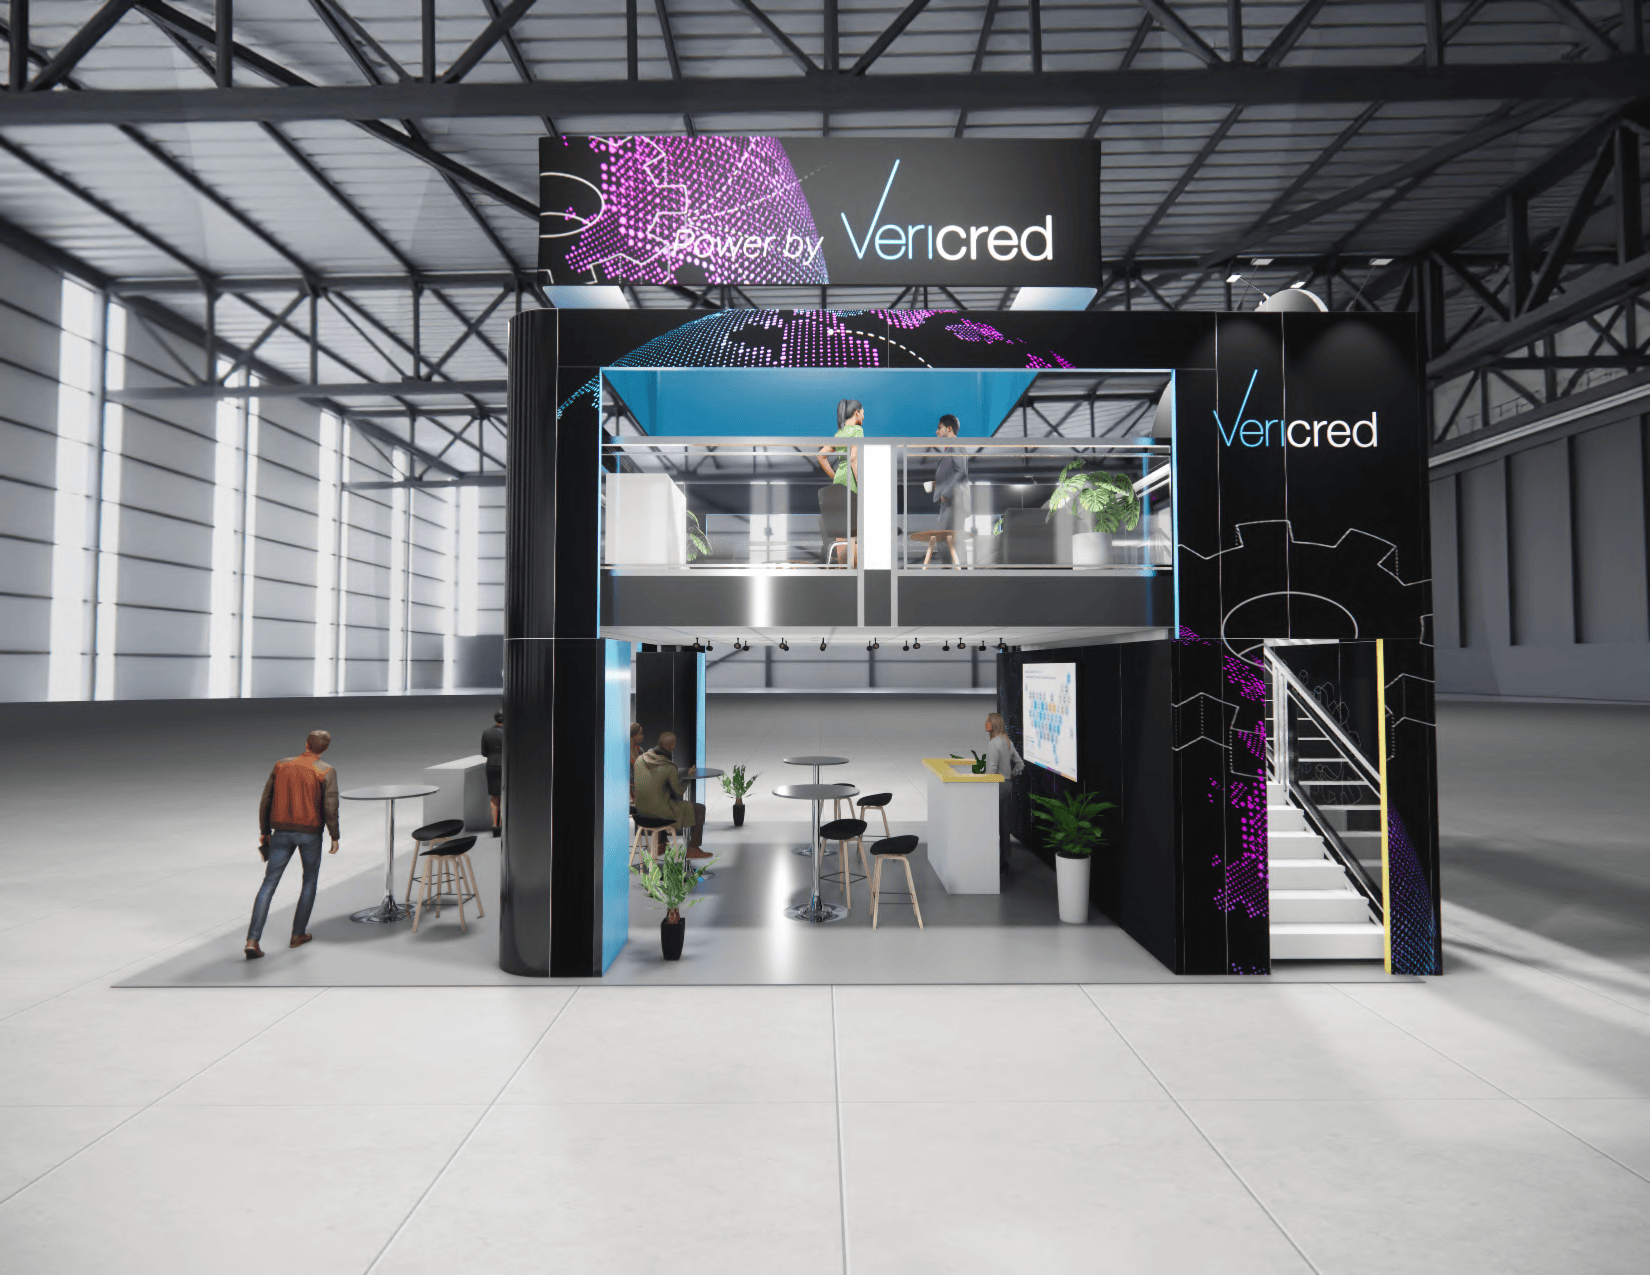
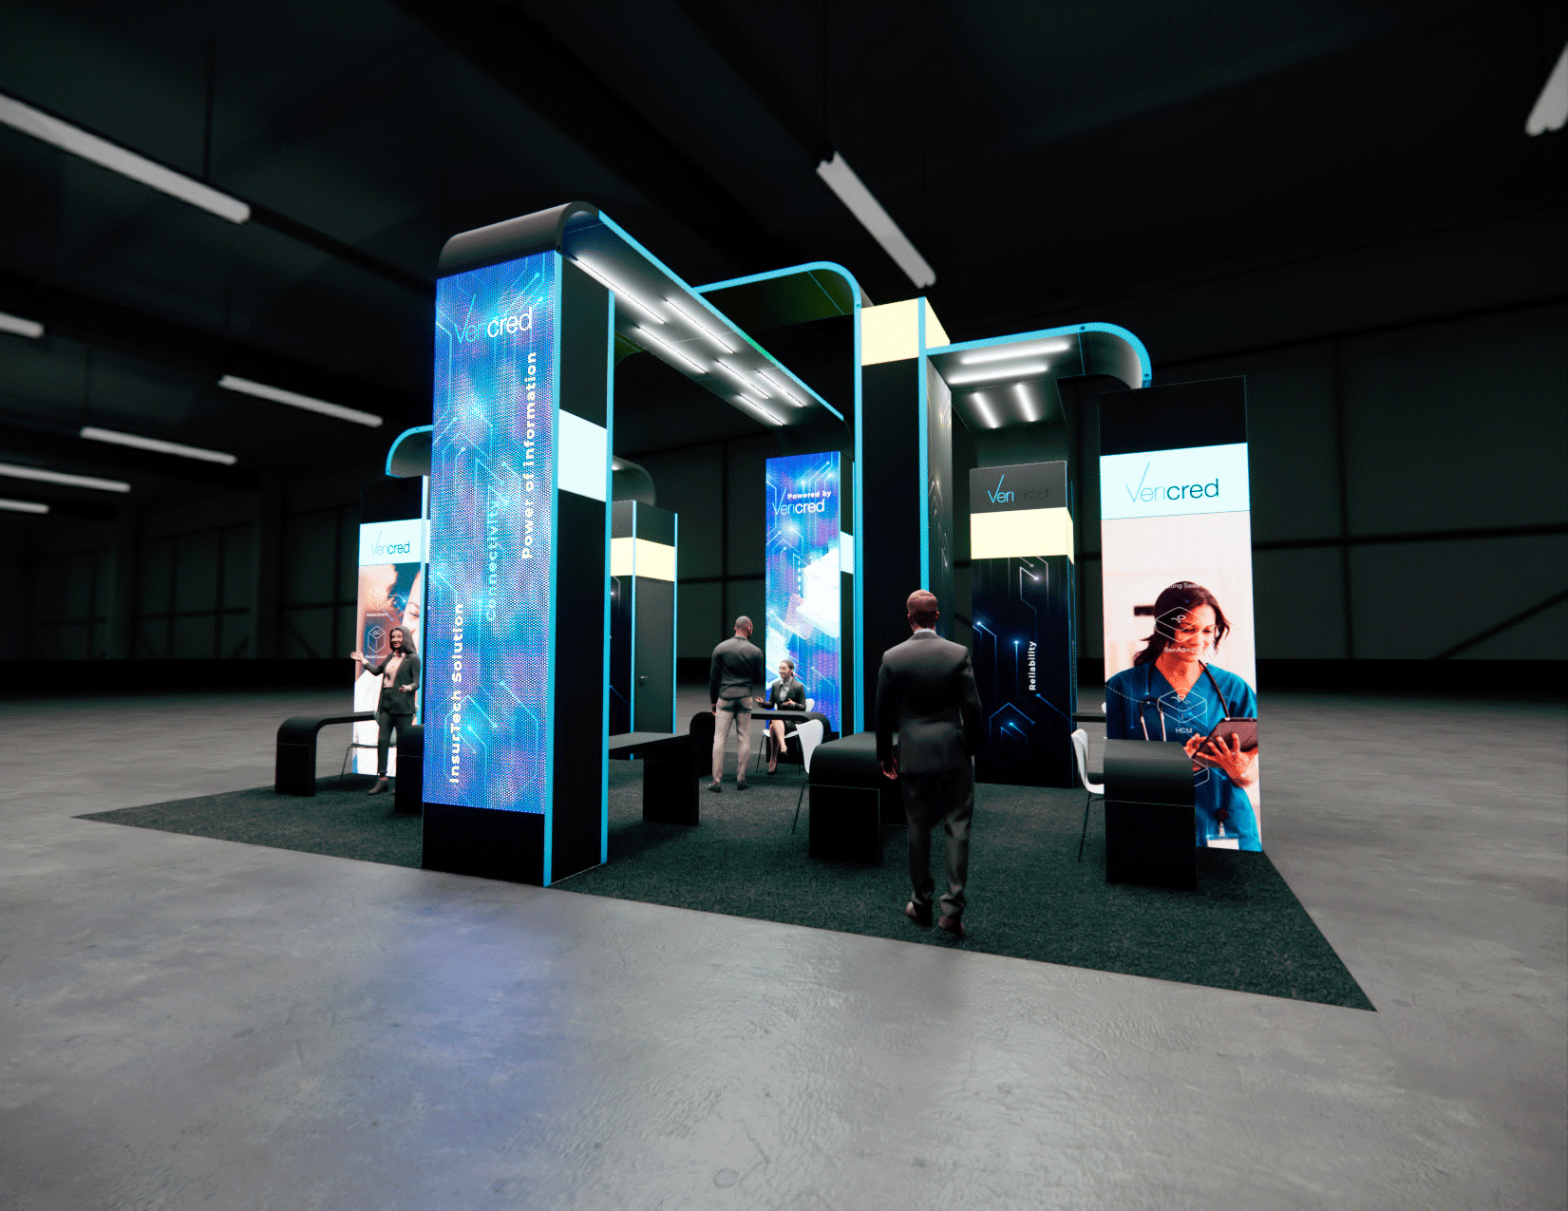
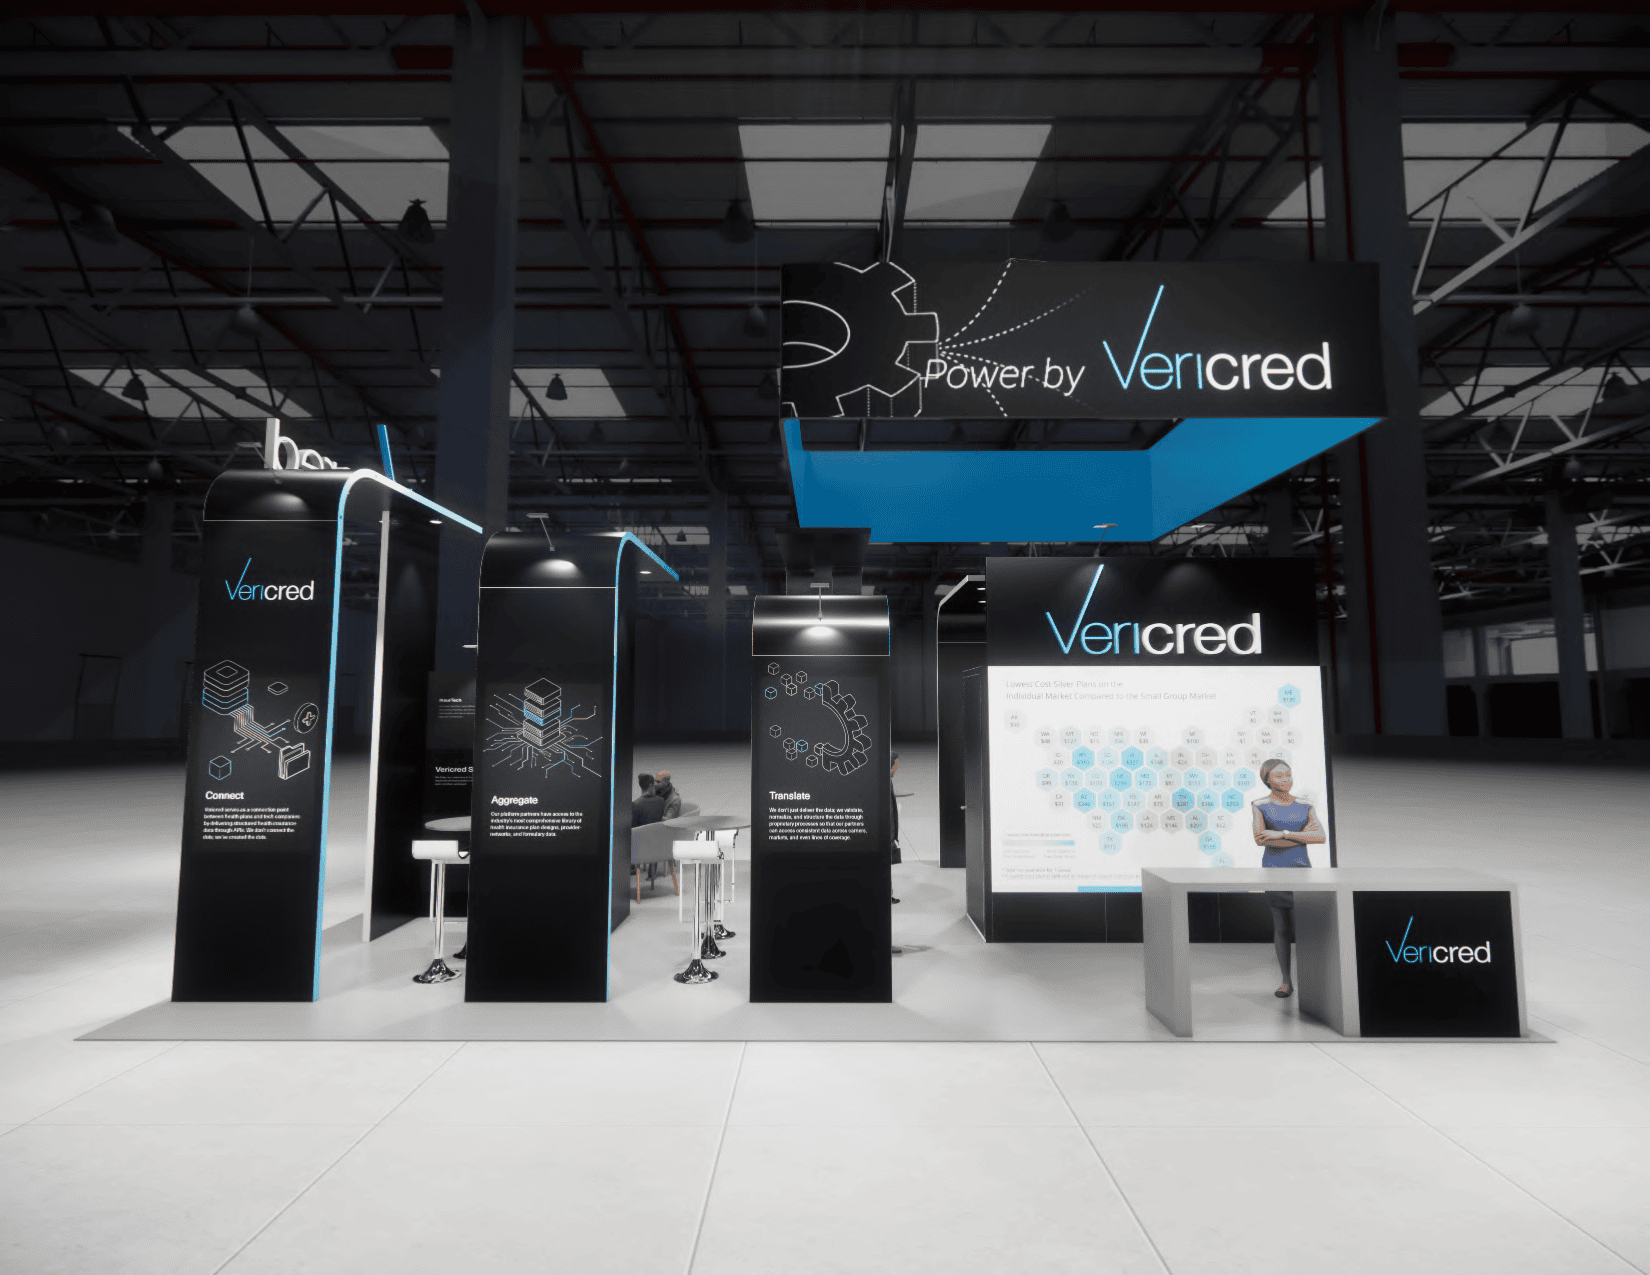
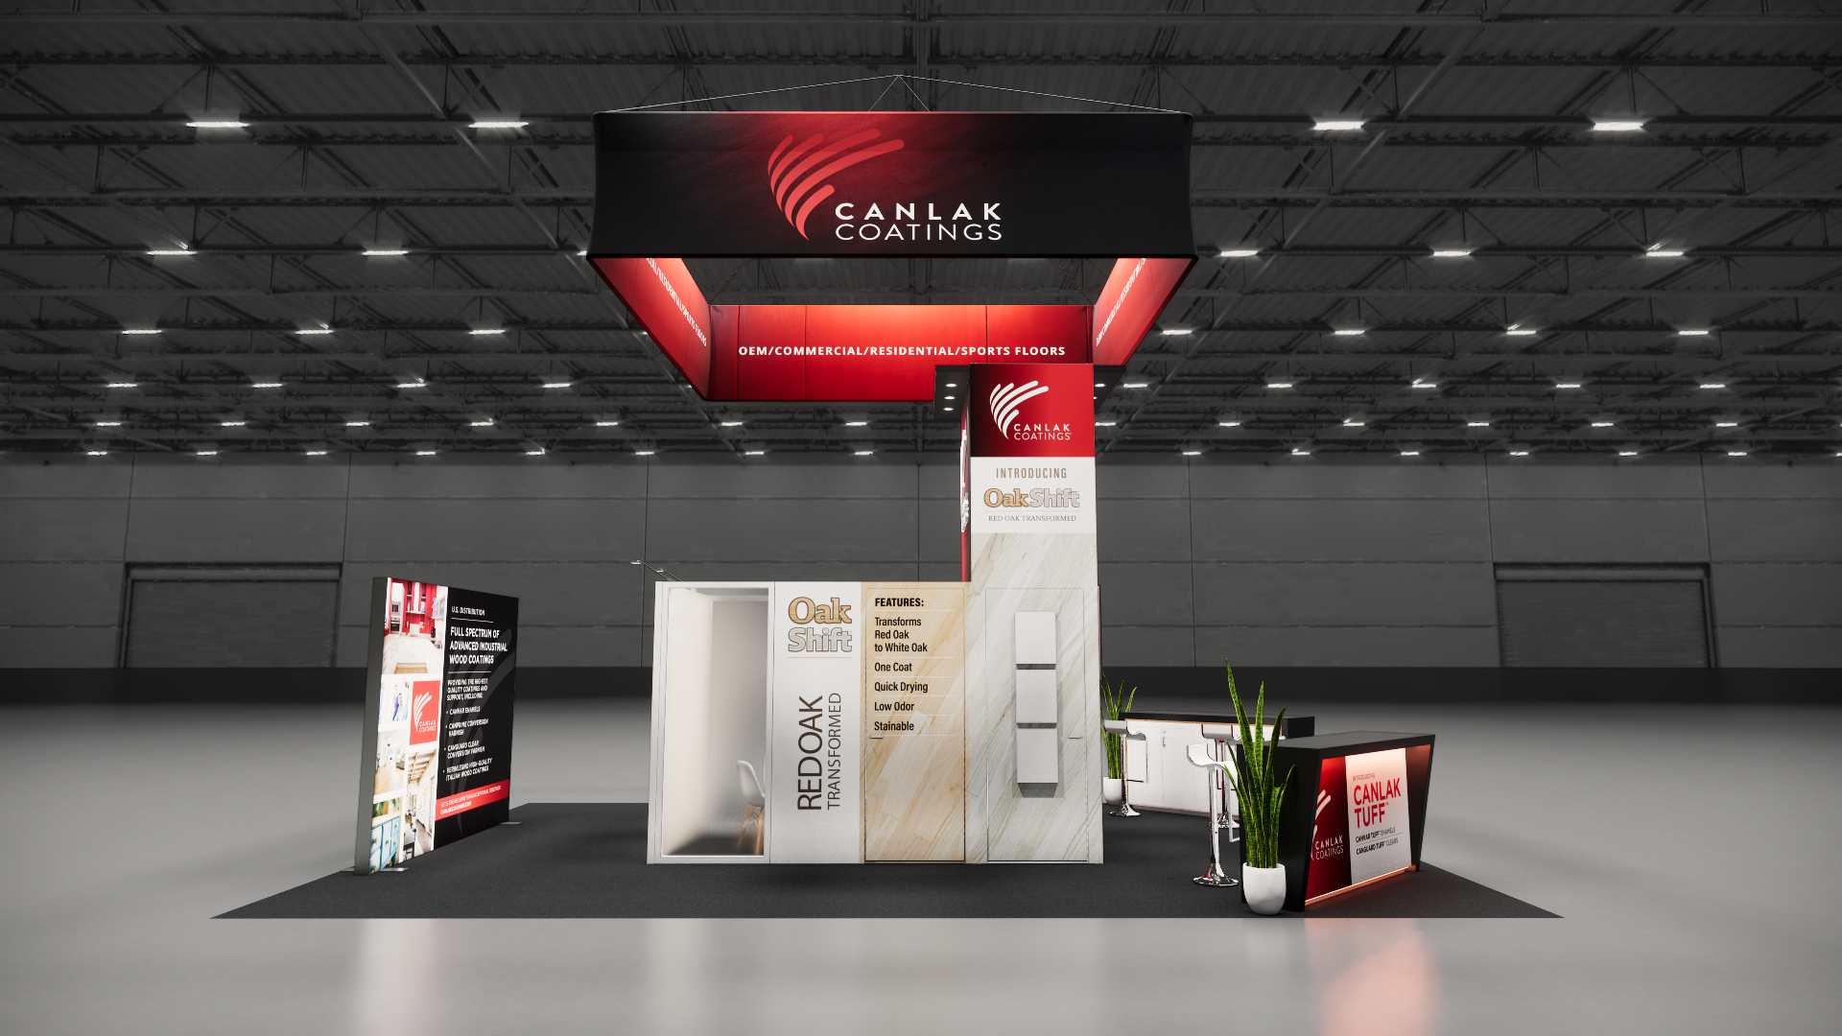
A 20 x 30 exhibit configuration with backlit graphics, a hanging sign, a reception counter, lounge seating, storage rooms, and black vinyl flooring. Final branding, availability, services, schedule, and pricing are confirmed in the project quote.
What the project team will confirm
- Availability and configuration for your dates and venue
- Graphics, product displays, technology, storage, and meeting needs
- Freight, labor, installation, dismantle, venue rules, and return handling